• Modular Cleanroom Solutions

    Flair supplies hard-wall and soft-wall clean booths with compatible airflow and filtration options for project-specific clean zones. We support cleanroom contractors, EPC companies, and system integrators with equipment selection, customization, and technical coordination.

    Discuss Modular Cleanroom Requirements
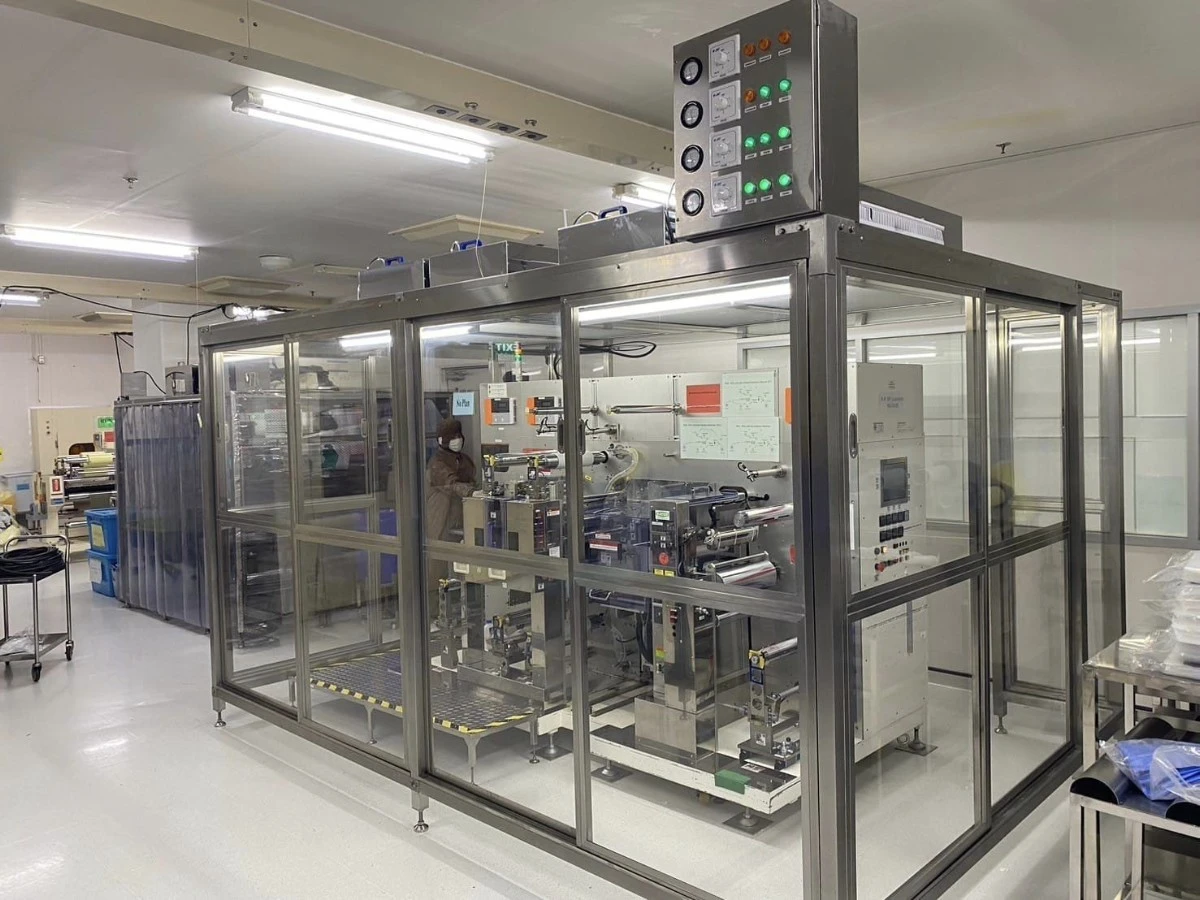
    Modular cleanroom enclosure with integrated production equipment

Modular Cleanroom Configurations

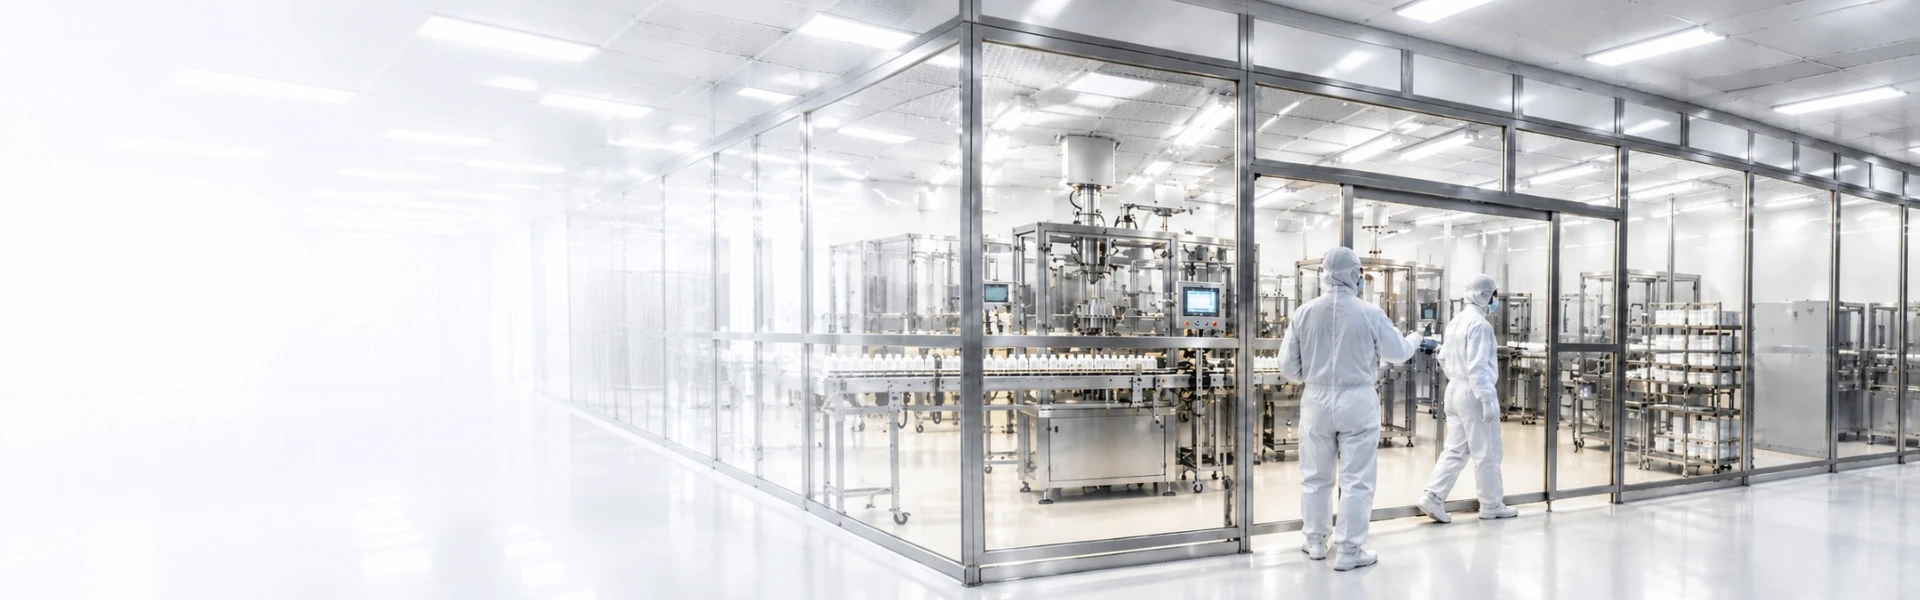
Different processes require different levels of enclosure, access flexibility, and equipment integration. Flair offers hard-wall and soft-wall clean booth options to help project teams configure localized clean work areas according to their application and layout requirements.
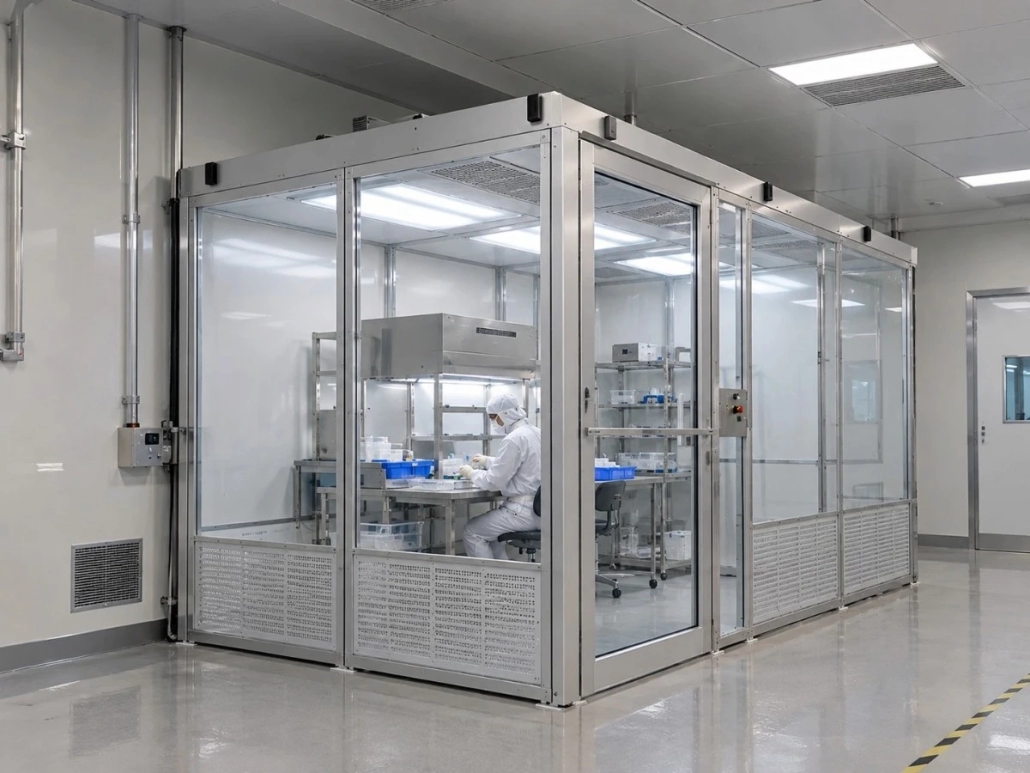
Hard-wall clean booth with rigid enclosure panels and access doors

Hard-Wall Clean Booths

Hard-wall clean booths use rigid enclosure panels to create a clearly defined workspace around specific processes or equipment. Depending on the selected configuration, panel layouts, access doors, viewing windows, and compatible airflow equipment can be considered to suit the application.

Suitable for:  Applications requiring a more defined physical enclosure and planned equipment access.

Equipment options

Hard Wall Clean Booths
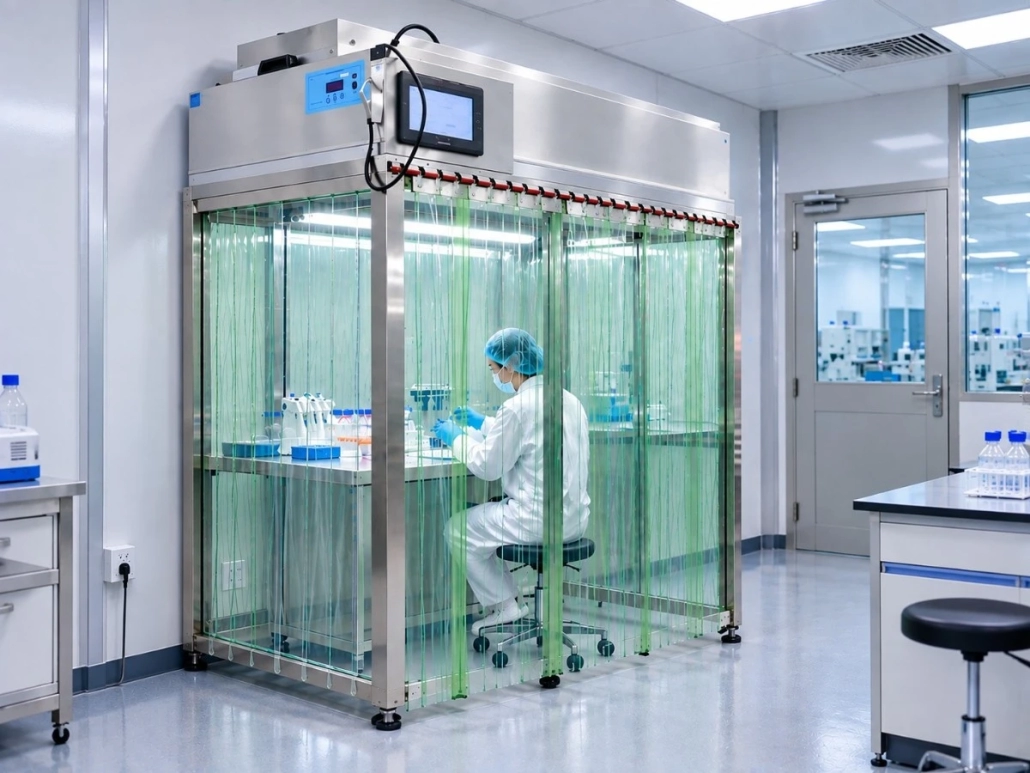
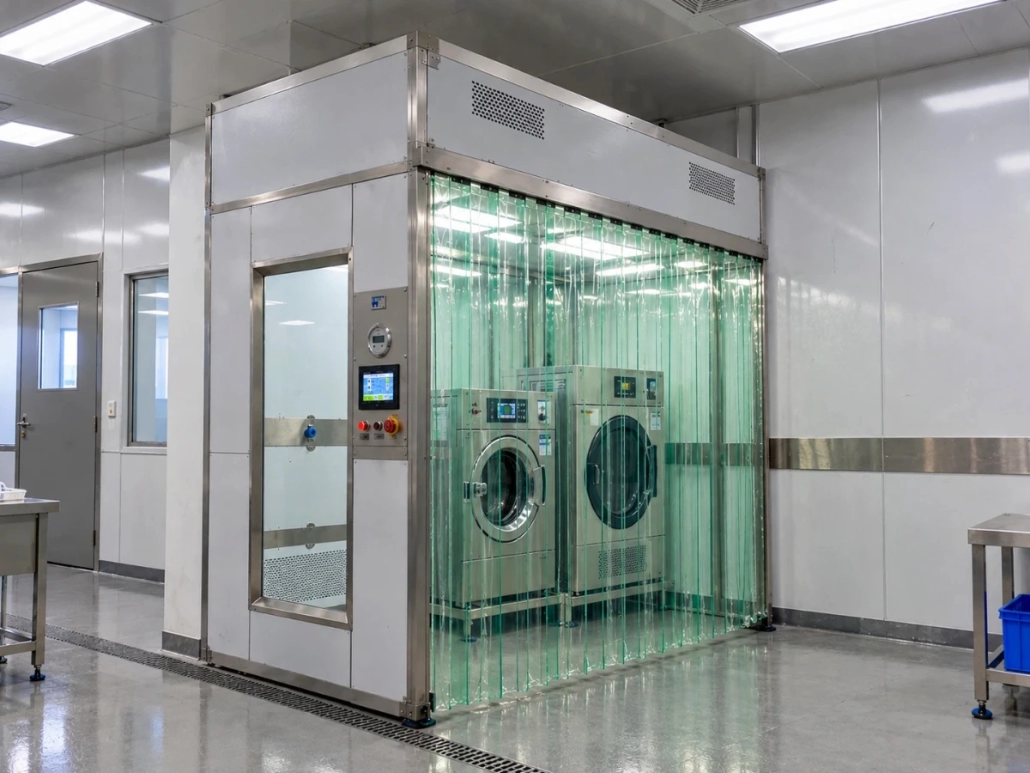
Soft-wall clean booth with transparent PVC curtains

Soft-Wall Clean Booths

Soft-wall clean booths use a supporting frame and flexible curtains to define a localized clean work area. They offer a configurable enclosure option for selected processes where access, visibility, and space flexibility are important. Airflow and filtration options depend on the required application and equipment configuration.

Suitable for:  Applications where visibility, access flexibility, and a localized clean work area are important.

Equipment options

Soft Wall Clean Booths
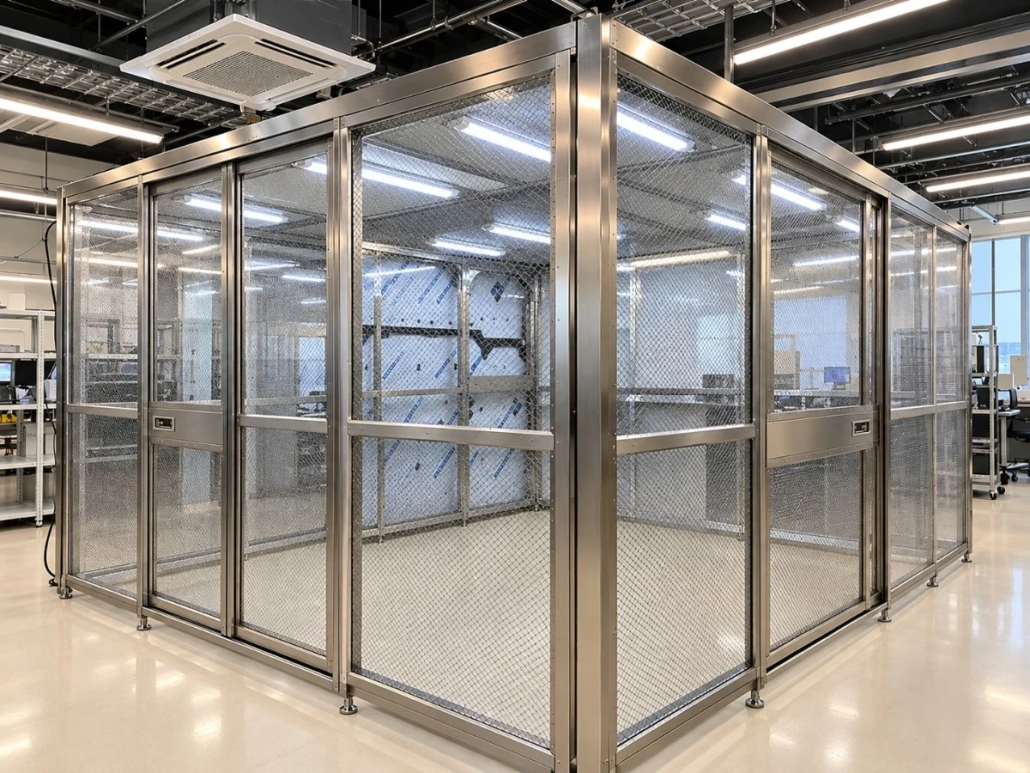
Modular Cleanroom Features & Special Configurations

Modular cleanroom configurations can be adapted to different enclosure requirements, filtration arrangements, and production processes. Explore selected features and specialized options for project-specific clean zones.

Modular cleanroom frame and enclosure structure

01 / ENCLOSURE

Modular Frame & Enclosure Structure

Modular frames support different enclosure layouts and selected wall, curtain, and ceiling components. Frame dimensions, access points, and panel arrangements are considered according to the intended clean-zone application.

Ceiling filtration module integrated into a modular cleanroom

02 / FILTRATION

Integrated Airflow & Filtration

Compatible Fan Filter Units (FFUs) and ceiling HEPA filtration modules can be incorporated where required. Equipment arrangement should consider airflow requirements, ceiling interfaces, and maintenance access.

Localized clean zone for specialized production processes

03 / APPLICATION

Process-Specific Clean Zones

Modular enclosures can define localized clean areas around selected equipment or processes. Applications may include dedicated garment-washing and drying areas, subject to the required equipment and enclosure configuration.

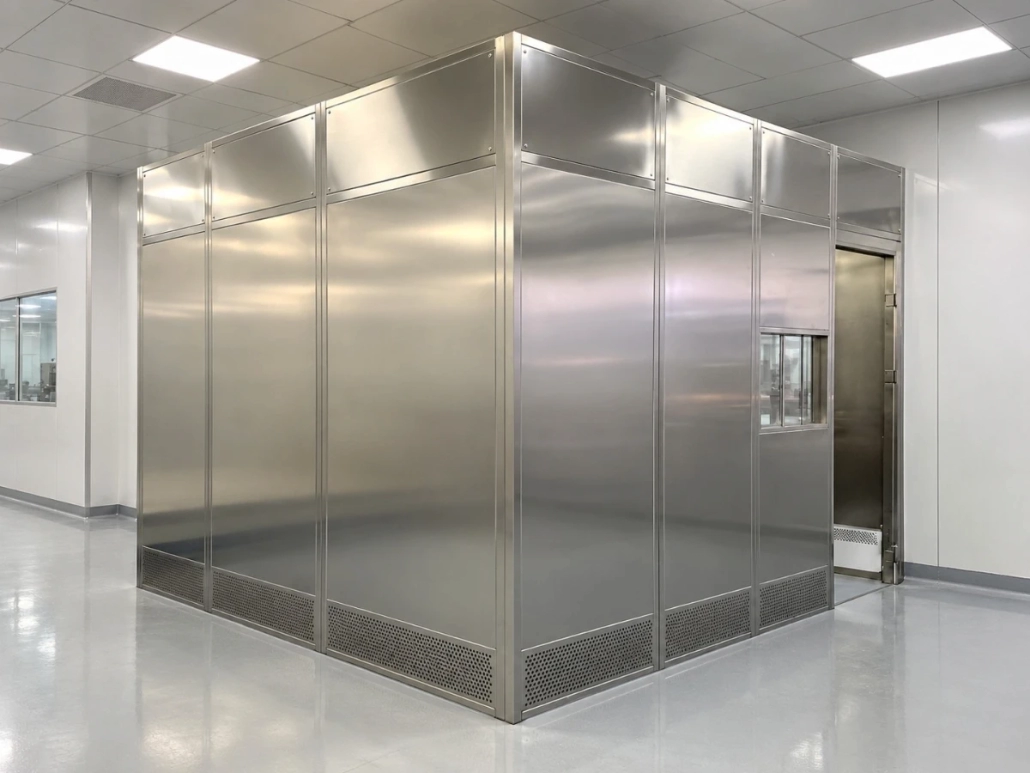
Custom stainless steel modular cleanroom enclosure

04 / CUSTOMIZATION

Special Enclosure Configurations

Selected projects may require stainless-steel enclosures, non-standard dimensions, observation windows, or customized access arrangements. Final configurations are reviewed against the intended application and project requirements.

Customization & Engineering Coordination

Flair supports cleanroom contractors, EPC companies, and system integrators with equipment configurations aligned with project specifications, ceiling layouts, and installation requirements.

Flair custom cleanroom equipment manufacturer

01. Enclosure & Equipment Configuration

Depending on the selected model, configuration options may include enclosure dimensions, panel or curtain materials, access arrangements, and compatible airflow or filtration equipment. Available options should be confirmed against the intended application and technical requirements.

02. Layout & Interface Coordination

Reviewing room layouts, ceiling plans where applicable, equipment schedules, and installation dimensions helps clarify enclosure positioning, access clearances, equipment interfaces, and maintenance space before production. Relevant drawings and specifications support the review of compatibility with the planned installation.

03. Inspection & Delivery Planning

Before production, confirm the agreed configuration, applicable inspection requirements, and any factory testing included in the order. Flair coordinates equipment preparation, packaging, and delivery according to the confirmed project requirements.

FAQs

Find answers to common questions about modular cleanroom configurations, clean booth options, equipment integration, and project requirements.

A modular cleanroom or clean booth uses a configured enclosure and suitable supporting equipment to create a defined clean work area. Depending on the design, the enclosure may use rigid panels or flexible curtains and may incorporate airflow or filtration equipment.

A localized clean booth is not automatically equivalent to a complete room-wide cleanroom installation. The appropriate configuration depends on the process, required cleanliness conditions, surrounding environment, and project scope.

A hard-wall clean booth uses rigid enclosure panels to create a more defined physical boundary around the work area. A soft-wall clean booth uses flexible curtains or other specified materials supported by a frame.

The choice depends on enclosure requirements, visibility, access, available space, cleaning needs, and the intended process. Neither enclosure type alone guarantees a particular cleanliness level.

Compatible airflow and filtration equipment may be incorporated where the selected enclosure and system design support it. Depending on the configuration, options may include FFUs or suitable ceiling HEPA filter modules.

Equipment dimensions, air-supply arrangements, filter specifications, electrical requirements, and maintenance access should be confirmed against the proposed layout and the technical requirements.

Customization options depend on the selected product and project scope. Possible considerations include enclosure dimensions, frame or panel arrangements, access doors, viewing windows, and compatible equipment interfaces.

Providing the available floor space, required working area, room height, and relevant drawings helps the team review feasible configurations. The final dimensions and available options must be confirmed for the selected model.

Some modular configurations may allow sections or equipment arrangements to be modified, but expansion or relocation is not guaranteed for every design.

Feasibility depends on the frame and enclosure construction, connections, airflow and filtration arrangement, utilities, available space, and applicable performance requirements. Future changes should be considered during the initial configuration review and reassessed before any modification.

Compatible equipment such as pass boxes, FFUs, or other cleanroom devices may be considered as part of a modular configuration when the selected products and layout support the required interfaces.

The project team should confirm equipment dimensions, access requirements, electrical or control connections, and any applicable airflow or filtration needs. Availability depends on the selected models and agreed scope.

Useful information includes the intended application, required clean work area, available space, desired enclosure type, and the equipment to be included.

Room layouts, ceiling plans, opening dimensions, required cleanliness conditions, equipment quantities, preferred materials, access arrangements, and relevant technical specifications can help clarify the configuration. If drawings are not yet available, an initial inquiry can still be submitted with the information currently known.

Discuss Your Modular Cleanroom Requirements

Planning a new modular cleanroom or adapting an existing production space? Share your layout, application, equipment requirements, and available drawings with Flair. Our team can review suitable clean booth configurations and equipment options.

Copyright © 2018 - 2026 Shenzhen Flair Equipment Co., Ltd.