
From Concept Design to Final Validation: A Customized GMP Cleanroom Equipment Project in the UAE
How Flair worked with a local cleanroom contractor to design, manufacture, deliver and validate a pharmaceutical cleanroom equipment package
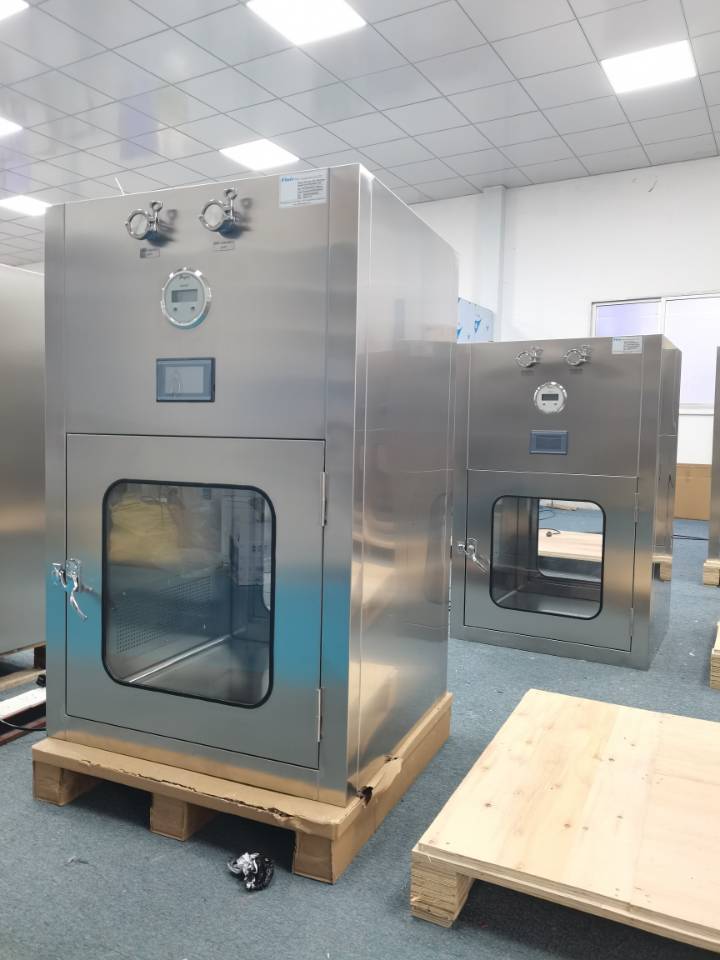
For pharmaceutical cleanroom projects, supplying the equipment is only part of the job.
The more difficult part is often everything around the equipment.
The dimensions have to fit the cleanroom.
The equipment has to work with the HVAC and airflow design.
Maintenance access has to be considered before installation.
Materials and finishes need to be suitable for the pharmaceutical environment.
And, perhaps most importantly, the equipment supplier needs to communicate closely with the cleanroom contractor throughout the project.
That was the case with a recent pharmaceutical project in the UAE.
We supplied and supported a customized equipment package consisting of:
- 6 GMP laminar flow pass boxes
- 3 staff gowning air showers
- 1 sampling booth & 1 dispensing booth
- Ceiling-mounted HEPA filter boxes with diffusers
- Full SUS304 stainless steel construction
The project was completed successfully, from concept design and engineering through manufacturing, delivery, installation coordination and final validation.
The Project at a Glance
| Item | Project Details |
|---|---|
| Application | Pharmaceutical Manufacturing |
| Location | UAE |
| Equipment | 6 GMP Laminar Flow Pass Boxes+sampling booth&dispensing booth |
| Personnel Airlocks | 3 Staff Gowning Air Showers |
| Air Filtration | Ceiling HEPA Filter Boxes with Diffusers |
| Construction | Full SUS304 Stainless Steel |
| Engineering | Customized project-specific design |
| Design Support | CAD / Engineering / 3D coordination |
| Delivery | Export packing by woodcase and UAE delivery |
| Site Support | Installation coordination |
| Final Stage | Testing & Validation |
The Project Was Not About Standard Equipment
On paper, the equipment list looks quite straightforward.
Six pass boxes.
One sampling booth &one dispensing booth
Three staff gowning air showers.
HEPA filter boxes.
But for a cleanroom contractor, the equipment list is only the beginning.
The actual questions are usually more practical:
Will the equipment fit the room?
Will the maintenance doors still be accessible after installation?
How does the equipment connect with the cleanroom ceiling?
Where do the electrical connections go?
How does the airflow work with the surrounding HVAC system?
Can the contractor install it without creating problems for the other trades?
These are the details that can determine whether a cleanroom project runs smoothly or becomes difficult during installation.
So we started with the project requirements rather than simply selecting standard models.
Challenge 1: Designing Around the Actual Cleanroom
One of the first priorities was understanding the actual cleanroom layout and site conditions.
For a cleanroom design and construction contractor, equipment cannot be considered independently from the room.
The equipment interfaces with:
- Cleanroom walls and panels
- Ceiling systems
- HVAC
- Electrical services
- Material flow
- Personnel flow
- Maintenance areas
- Other process equipment
This is why we worked through the equipment dimensions and interfaces during the design stage.
The objective was simple:
Make the equipment fit the cleanroom, rather than asking the contractor to modify the cleanroom around a standard product.
This approach is particularly important when the available space is limited or when several systems need to be coordinated within the same area.
Challenge 2: Maintenance Had to Be Considered Before Manufacturing
One detail that received particular attention was maintenance access.
It is easy to design equipment that works when it is new.
The more important question is:
How will the equipment be maintained after several years of operation?
For cleanroom equipment, components such as HEPA filters, fans, electrical components and control systems will eventually require inspection or replacement.
But the available space around the equipment is not always generous.
For this project, we therefore considered maintenance access during the engineering stage.
Depending on the actual equipment and available space, access could be arranged from the appropriate direction.
In some configurations, internal access was suitable.
In other situations, side access was more practical.
This may seem like a small detail.
On site, it is not.
A component that is technically serviceable but physically inaccessible can become a real maintenance problem.
Challenge 3: GMP-Oriented Material Selection
All of the equipment supplied for this project used SUS304 stainless steel construction.
This included the pass boxes, air showers ,sampling booth,dispensing booth ,and ceiling HEPA filter box assemblies.
For pharmaceutical cleanroom applications, the focus is not simply on appearance.
Material selection needs to consider:
- Cleanability
- Surface finish
- Corrosion resistance
- Durability
- Routine cleaning
- Long-term maintenance
The equipment was therefore designed around a full SUS304 stainless steel construction suitable for the pharmaceutical cleanroom environment(GMP requirement).
Challenge 4: The Equipment Had to Work as Part of the Cleanroom
Another important point was that these were not independent pieces of equipment.
The pass boxes, gowning air showers ,sampling booth ,dispensing booth ,and ceiling HEPA filter boxes all formed part of the overall cleanroom system.
That meant the equipment design had to be coordinated with the surrounding environment.
For example:
GMP Laminar Flow Pass Boxes
The pass boxes were designed to provide controlled airflow during material transfer between cleanroom areas.
The configuration considered:
- HEPA filtration
- Airflow
- Interlocking
- Internal cleanability
- Maintenance access
- Material transfer requirements
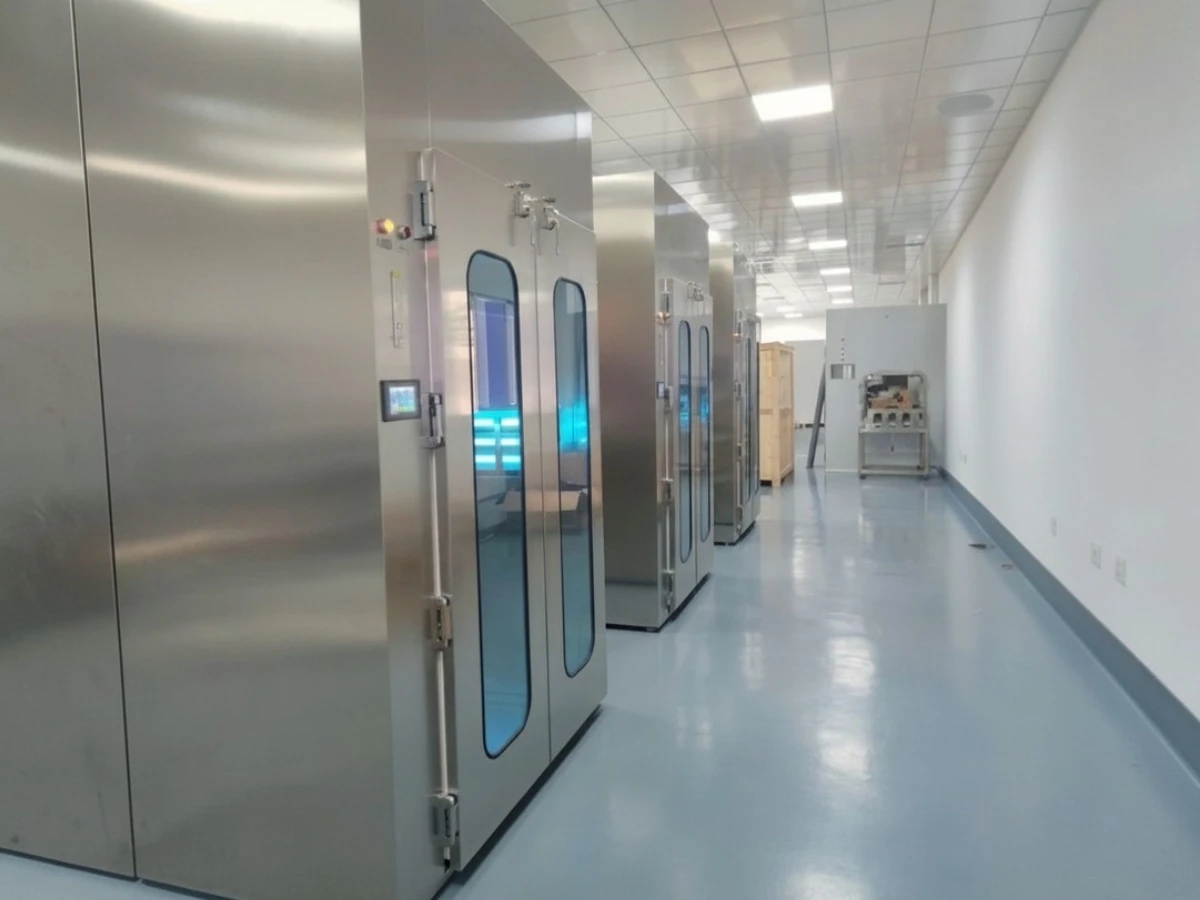
Staff Gowning Air Showers
The air showers were designed for personnel entering the controlled environment.
The equipment configuration considered:
- Personnel movement
- Door interlocking
- HEPA filtration
- Air jet arrangement
- Control system
- Cleanroom interfaces
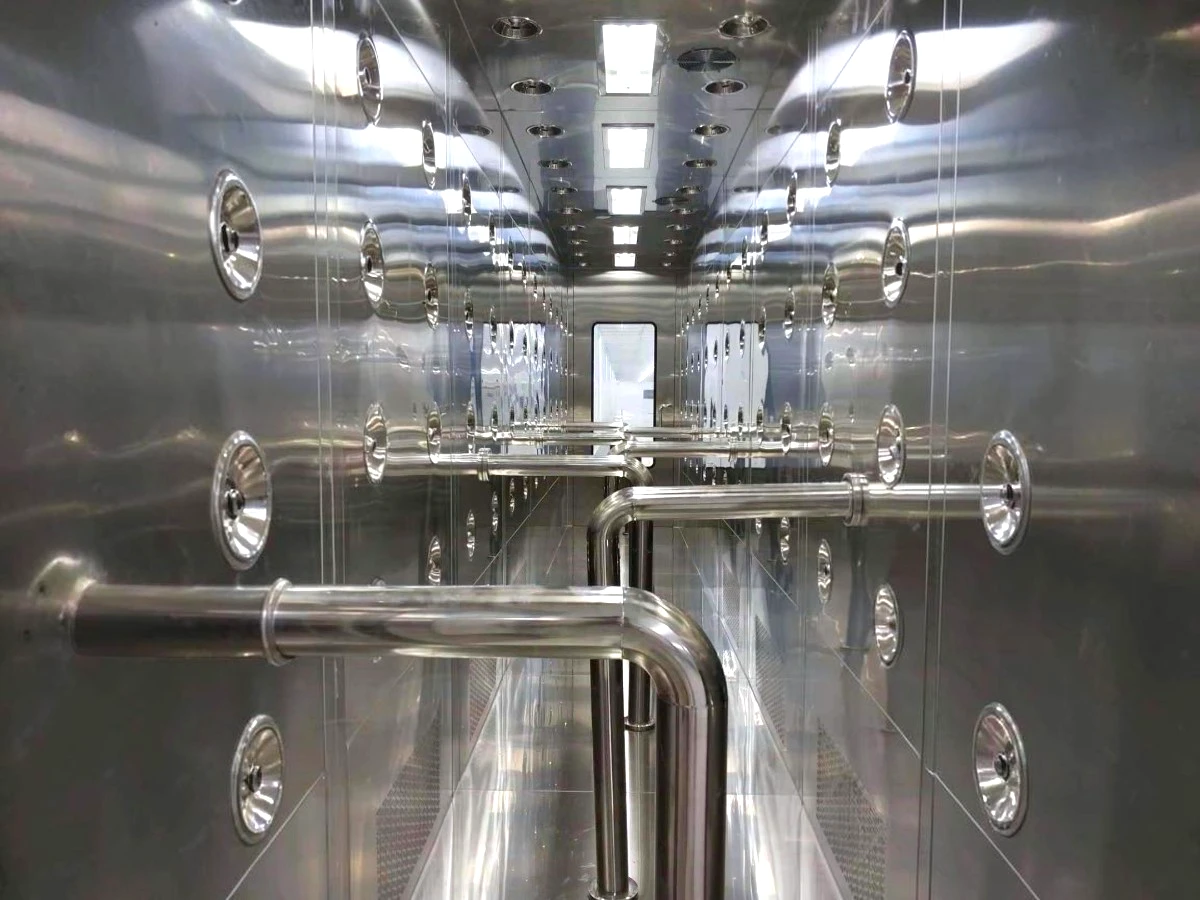
Custom Open-Type Personnel Air Shower Tunnel for Semiconductor Cleanrooms
Ceiling HEPA Filter Boxes
The HEPA filter boxes with diffusers formed part of the room’s clean-air supply system.
Their dimensions and interfaces had to be coordinated with the ceiling arrangement and the surrounding HVAC system.
This is why equipment drawings were important before manufacturing started.
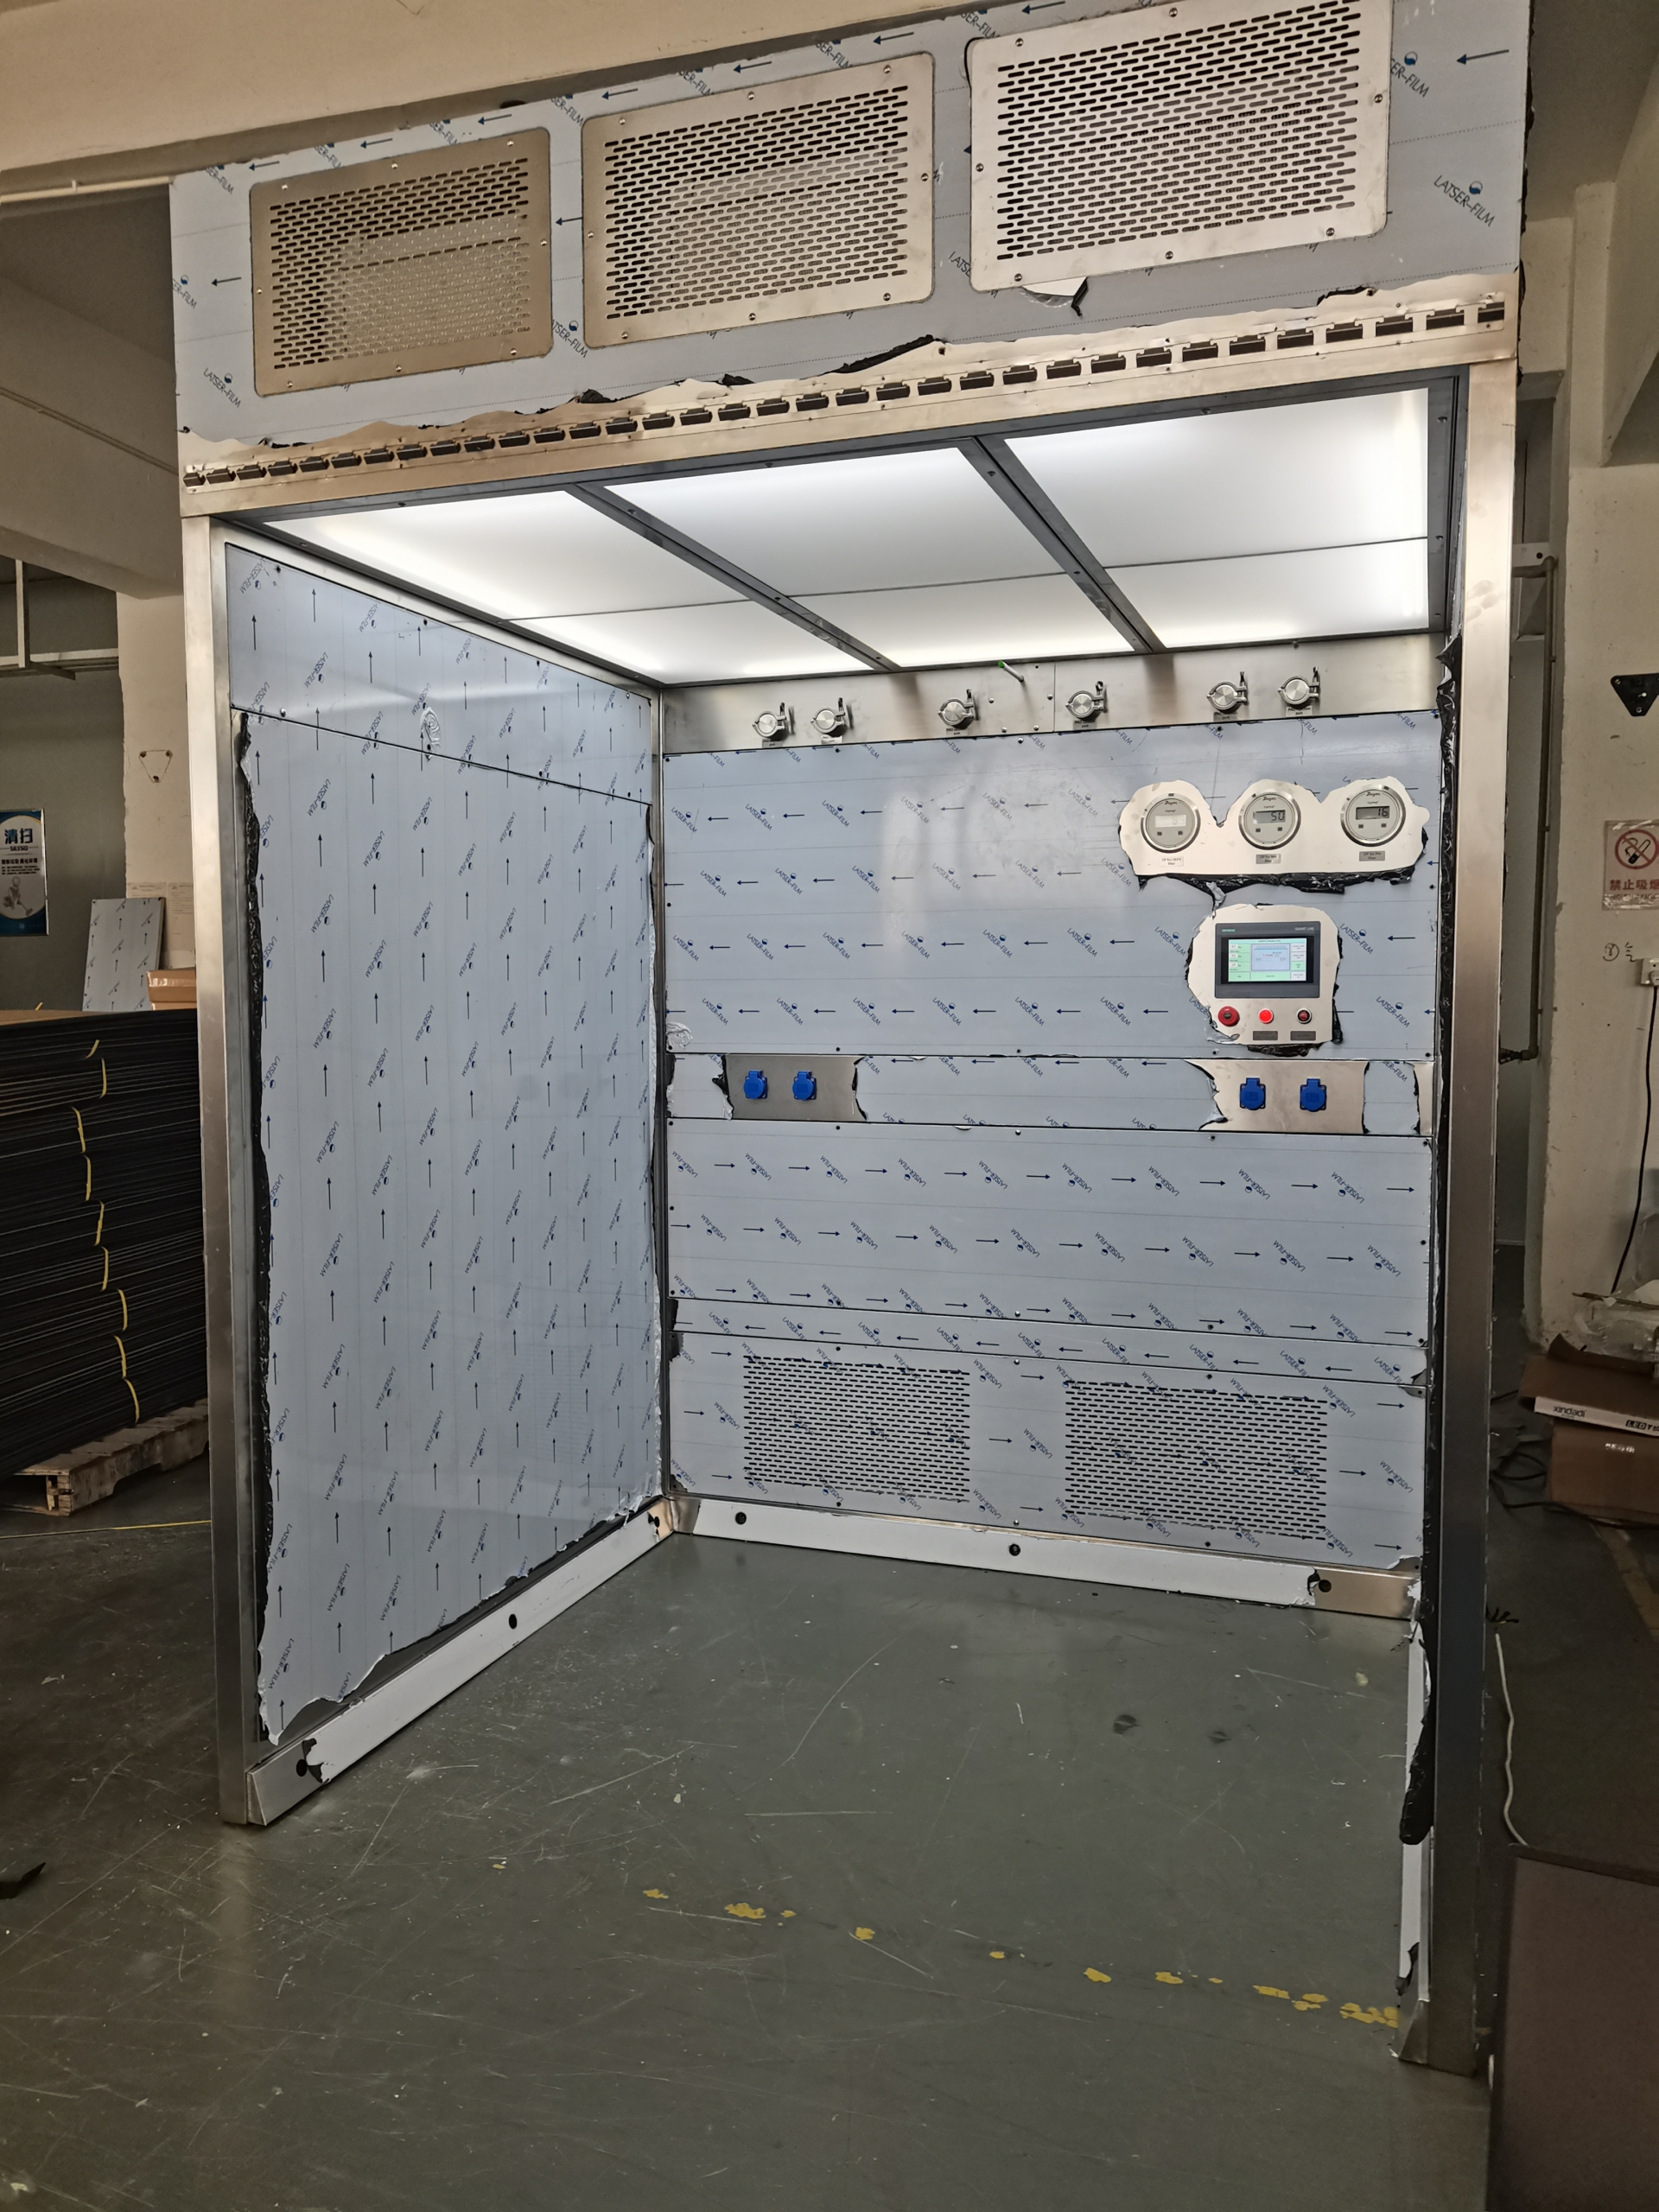
Sampling booth/dispensing booth
- HEPA-filtered unidirectional airflow
- Designed for pharmaceutical GMP environments
- Suitable for powder sampling, dispensing and weighing
- Reduced risk of cross-contamination
- Customized dimensions and airflow configuration
- Front / side / internal maintenance access options
- Front / side / internal maintenance access options
- Differential pressure monitoring
Working With the Local UAE Contractor
One of the positive aspects of this project was the communication between our engineering team and the local contractor.
There were regular discussions about:
- Equipment dimensions
- Cleanroom layout
- Installation interfaces
- Maintenance access
- Airflow
- Electrical requirements
- Site conditions
- Installation sequence
Some details were adjusted during the engineering stage.
That is normal for a customized cleanroom project.
In fact, we prefer to have these discussions before production.
A few extra discussions during the design stage are usually much easier than solving an interface problem after the equipment has arrived at the site.
For us, this is an important part of working with cleanroom contractors.
The equipment supplier should be part of the engineering coordination, not simply the company that delivers the equipment.
From Concept Design to Final Validation
The project followed a complete engineering and delivery process:
01 — Concept Design
We reviewed the project requirements, equipment applications and cleanroom layout.
02 — CAD / Engineering
Detailed equipment drawings were developed around the actual project requirements.
03 — Technical Coordination
The drawings and interfaces were discussed with the local contractor and adjusted where necessary.
04 — Manufacturing
After the design was confirmed, the equipment was manufactured using the approved configuration.
05 — Quality Control
The equipment was inspected and checked before shipment.
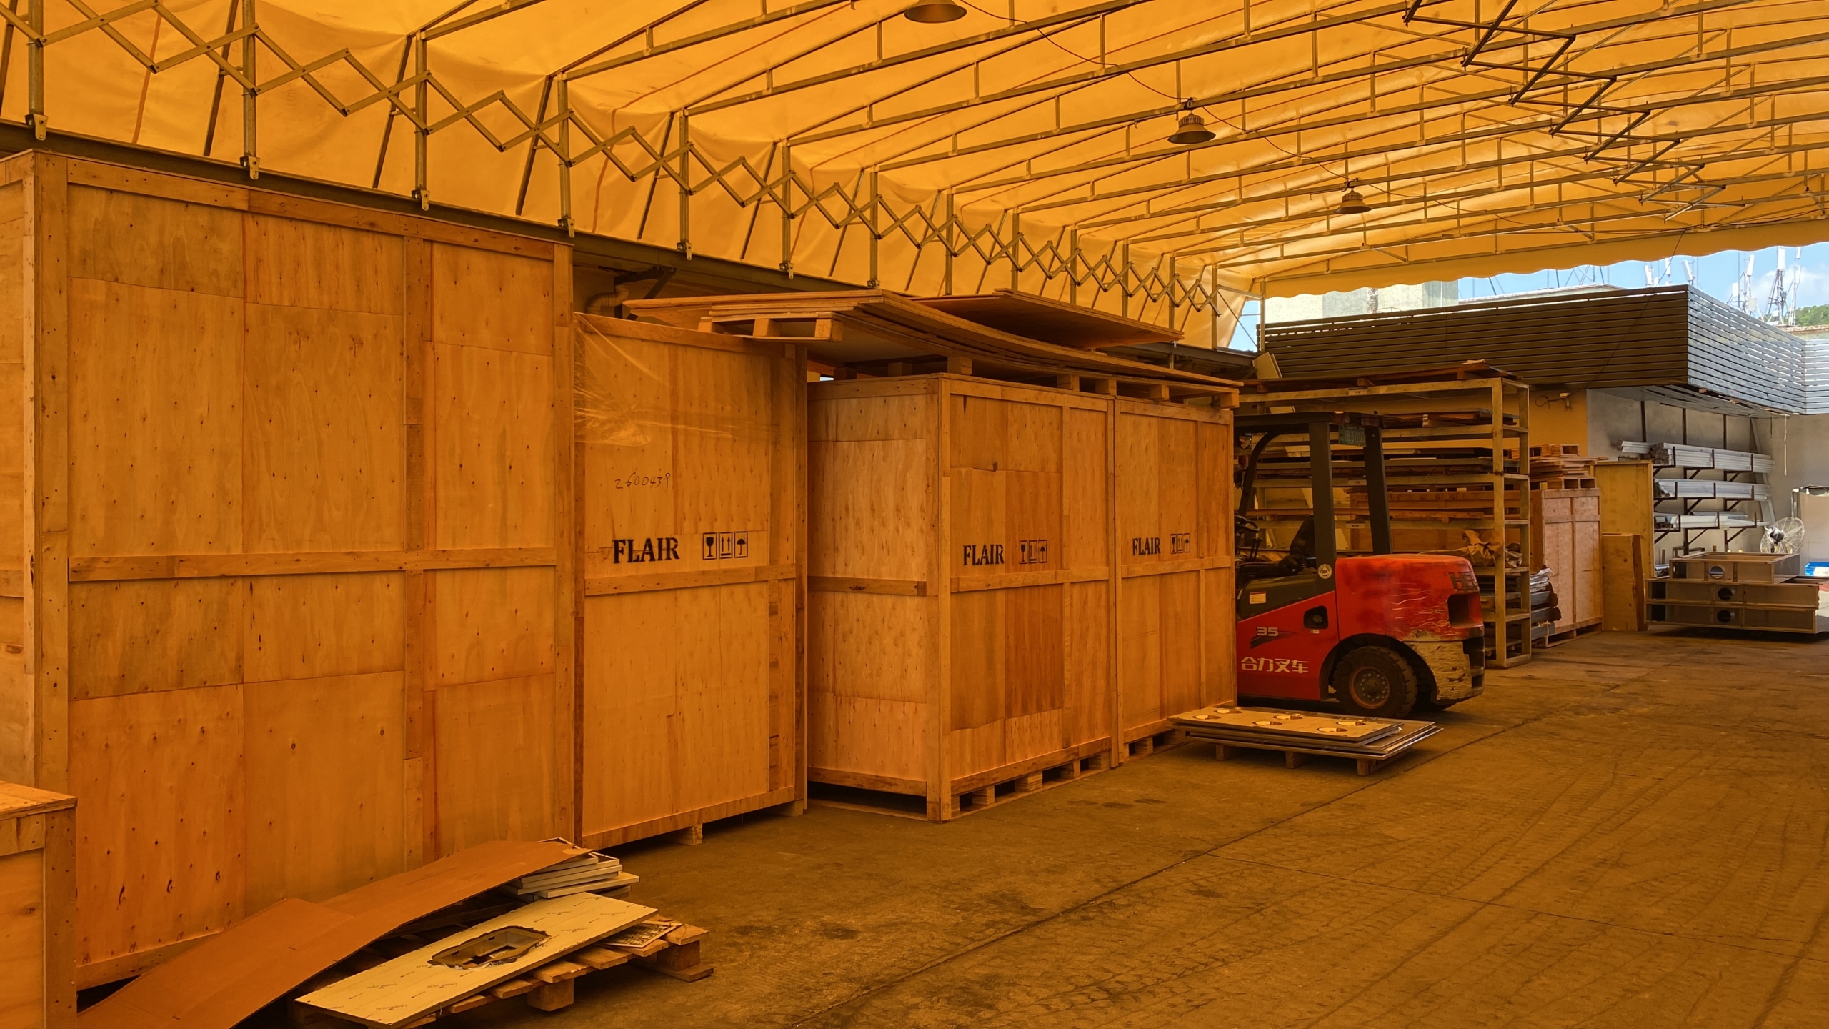
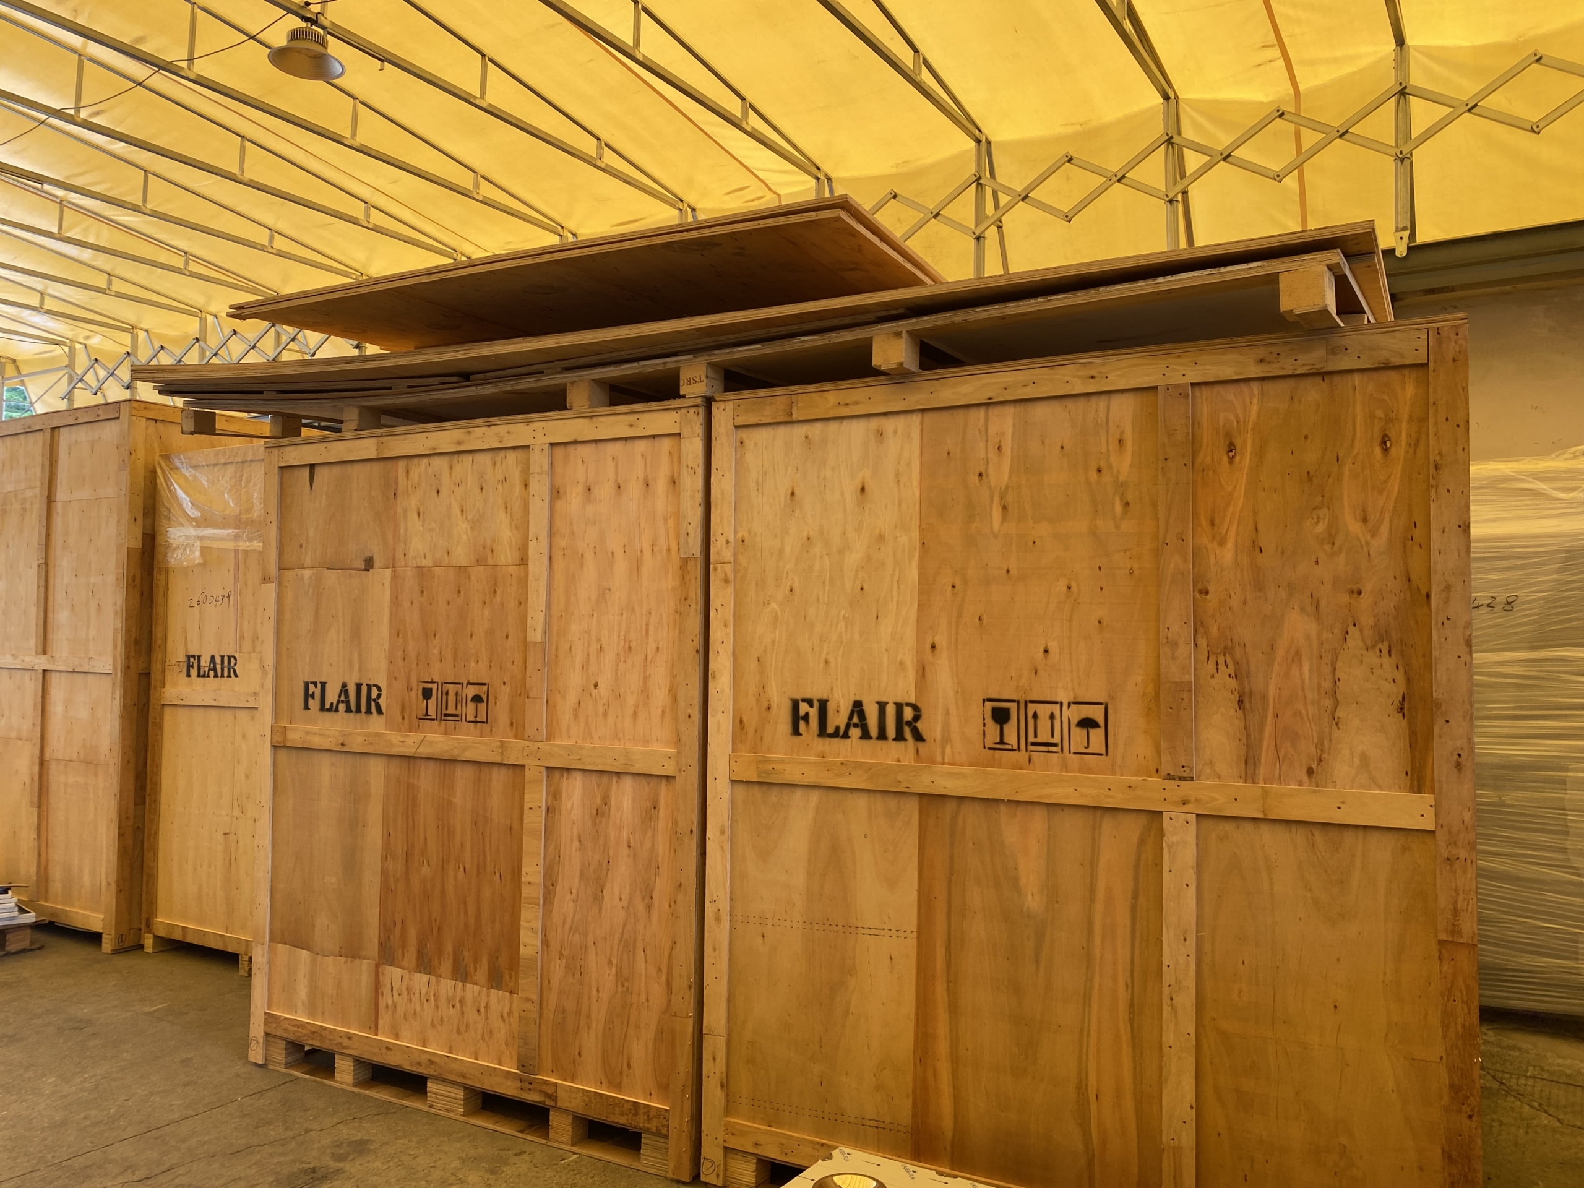
06 — Export Packing
The equipment was professionally packed for international transportation to the UAE.
07 — UAE Delivery
The equipment was delivered to the project site.
08 — Installation Coordination
Flair supported coordination with the local contractor during installation.
09 — Testing & Final Validation
The installed equipment was checked and validated as part of the completed cleanroom project.
What Made This Project Different?
It was not the number of units.
It was not a particularly unusual product.
The important part was the engineering coordination behind the equipment.
Six pass boxes, three air showers ,sampling booth &dispensing booth ,and HEPA filter boxes may look like a simple equipment list.
Behind that list were:
- Layout discussions
- Engineering drawings
- Equipment revisions
- Maintenance considerations
- Material selection
- Contractor coordination
- Manufacturing inspections
- Export packing
- Installation coordination
- Final testing and validation
That is the part of customized cleanroom equipment that is often difficult to see from a catalogue.
What We Mean by Customized Cleanroom Equipment
For us, customization does not simply mean changing the width or height of a standard machine.
It means considering how the equipment will actually be used within the project.
For example:
Where will the operator stand?
How will materials move through the equipment?
Where will the HEPA filter be serviced?
Can the maintenance door be opened after installation?
How will the equipment interface with the ceiling?
Where will the electrical connection be located?
How will the equipment fit into the contractor’s installation sequence?
These questions are part of the design.
OEM & ODM Engineering Support
This project also reflects the type of support Flair can provide to cleanroom contractors and EPC companies.
We can work from:
- Customer specifications
- Cleanroom layouts
- Equipment schedules
- CAD drawings
- Site dimensions
- Process requirements
- Photos and basic project information
From there, Flair can support:
Concept Design → CAD → 3D Proposal → Engineering → Manufacturing → QC → Delivery → Installation Support
This allows the contractor to involve the equipment manufacturer earlier in the project instead of waiting until the final procurement stage.
Our Scope
Concept Design
Understanding the application, layout and project constraints.
CAD / Engineering
Developing equipment drawings and technical interfaces.
Manufacturing
Producing the customized equipment according to the approved design.
QC
Inspection and testing before shipment.
Export Packing
Preparing the equipment for international transportation.
UAE Delivery
Coordinating delivery to the project site.
Installation Coordination
Working with the local contractor during installation.
Final Validation
Supporting the final testing and validation process.
Concept Design → CAD/Engineering → Manufacturing → QC → Export Packing → UAE Delivery → Installation Coordination → Final Validation
A Practical Approach to Cleanroom Projects
We don’t believe every cleanroom project needs a complicated customized solution.
Sometimes a standard product is exactly what the project requires.
But when the site conditions, process, layout or maintenance requirements do not fit a standard configuration, the equipment needs to be adapted.
That is where our OEM/ODM capability becomes useful.
We can work with the contractor’s engineering team to develop the equipment around the project rather than forcing the project to fit the equipment.
Looking for a Cleanroom Equipment Partner?
If you are a:
- Cleanroom Design & Build Contractor
- EPC / Engineering Company
- Pharmaceutical Facility Contractor
- Cleanroom System Integrator
- Pharmaceutical Manufacturer
and your next project requires customized equipment, Flair can support your engineering and procurement team from the early design stage.
Send us a cleanroom layout, equipment schedule, drawing or even basic project requirements.
We can start from there.
Design it around the project. Build it around the requirements. Deliver it ready for the site.
https://flairequip.com/wp-content/uploads/2026/09/C74C3BCE8368E859A4AADE79C053260B.jpg
960
720
administrator
https://flairequip.com/wp-content/uploads/2022/11/logo-with-tm.png
administrator2026-09-18 08:18:352026-09-18 08:18:35From Concept Design to Final Validation: A Customized GMP cleanroom project case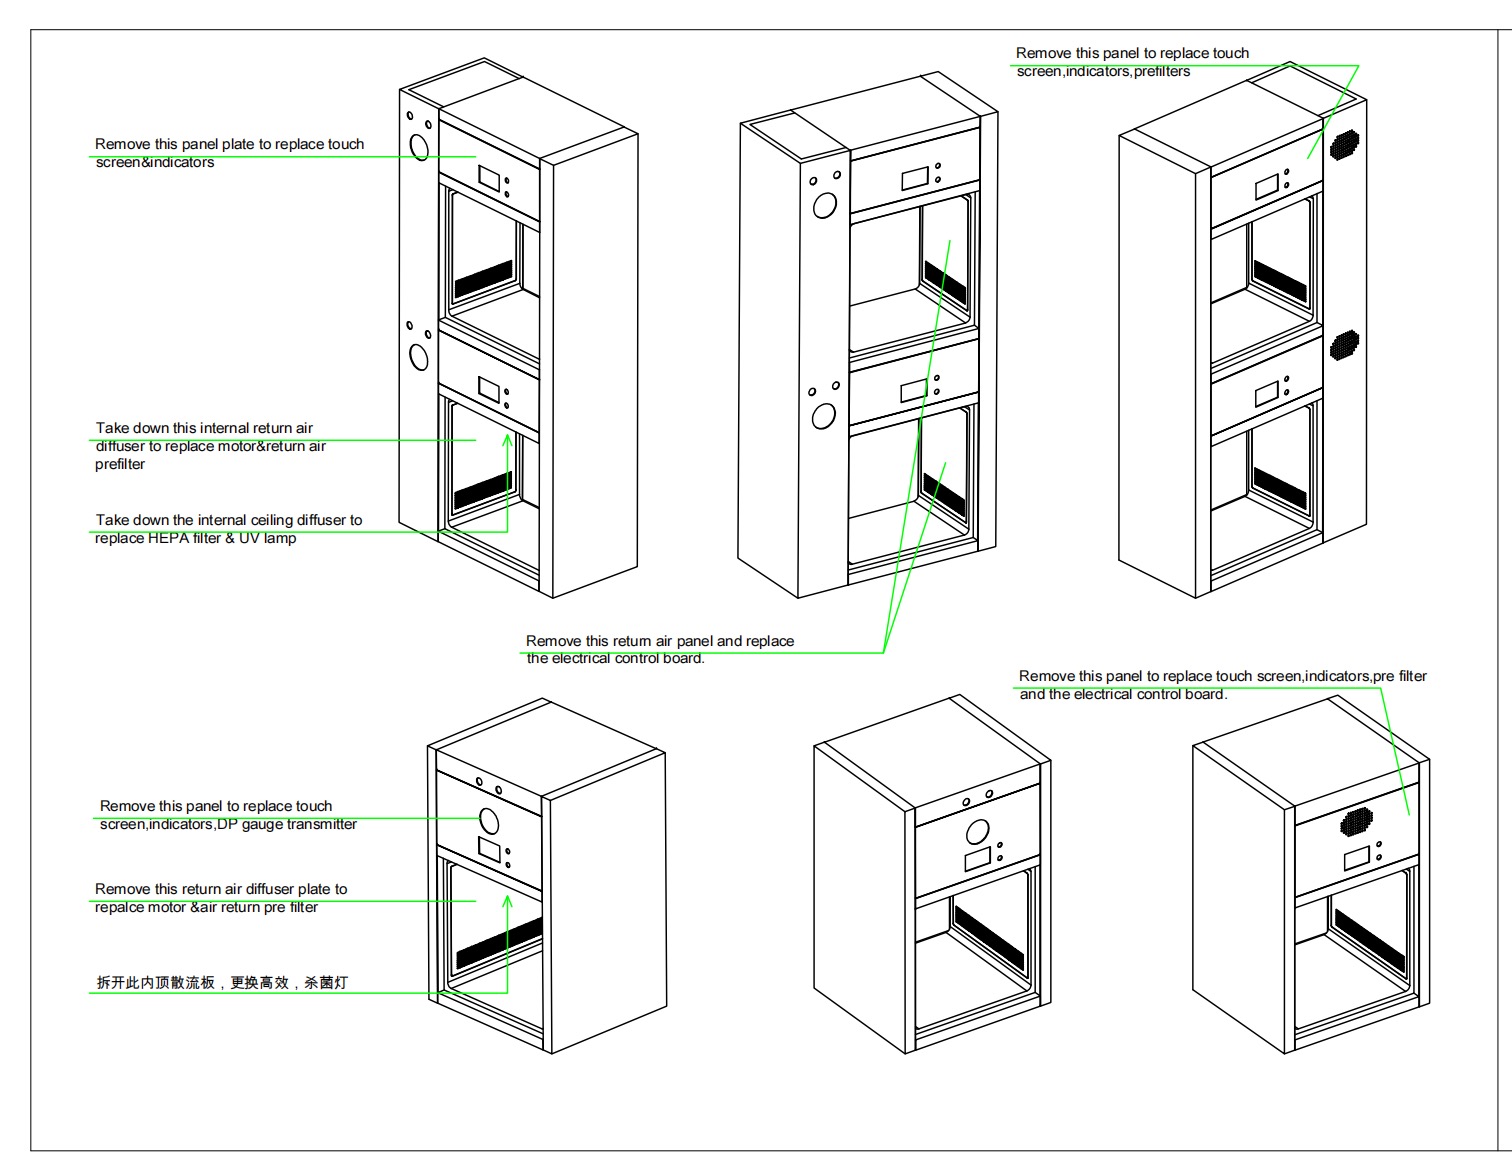 https://flairequip.com/wp-content/uploads/2026/09/The-maintenance-access-to-Customnized-GMP-pass-box.jpg
1156
1512
administrator
https://flairequip.com/wp-content/uploads/2022/11/logo-with-tm.png
administrator2026-09-04 03:52:262026-09-04 03:56:59Maintenance Access for GMP LAF Pass Boxes: A Real Project Experience
https://flairequip.com/wp-content/uploads/2026/09/The-maintenance-access-to-Customnized-GMP-pass-box.jpg
1156
1512
administrator
https://flairequip.com/wp-content/uploads/2022/11/logo-with-tm.png
administrator2026-09-04 03:52:262026-09-04 03:56:59Maintenance Access for GMP LAF Pass Boxes: A Real Project Experience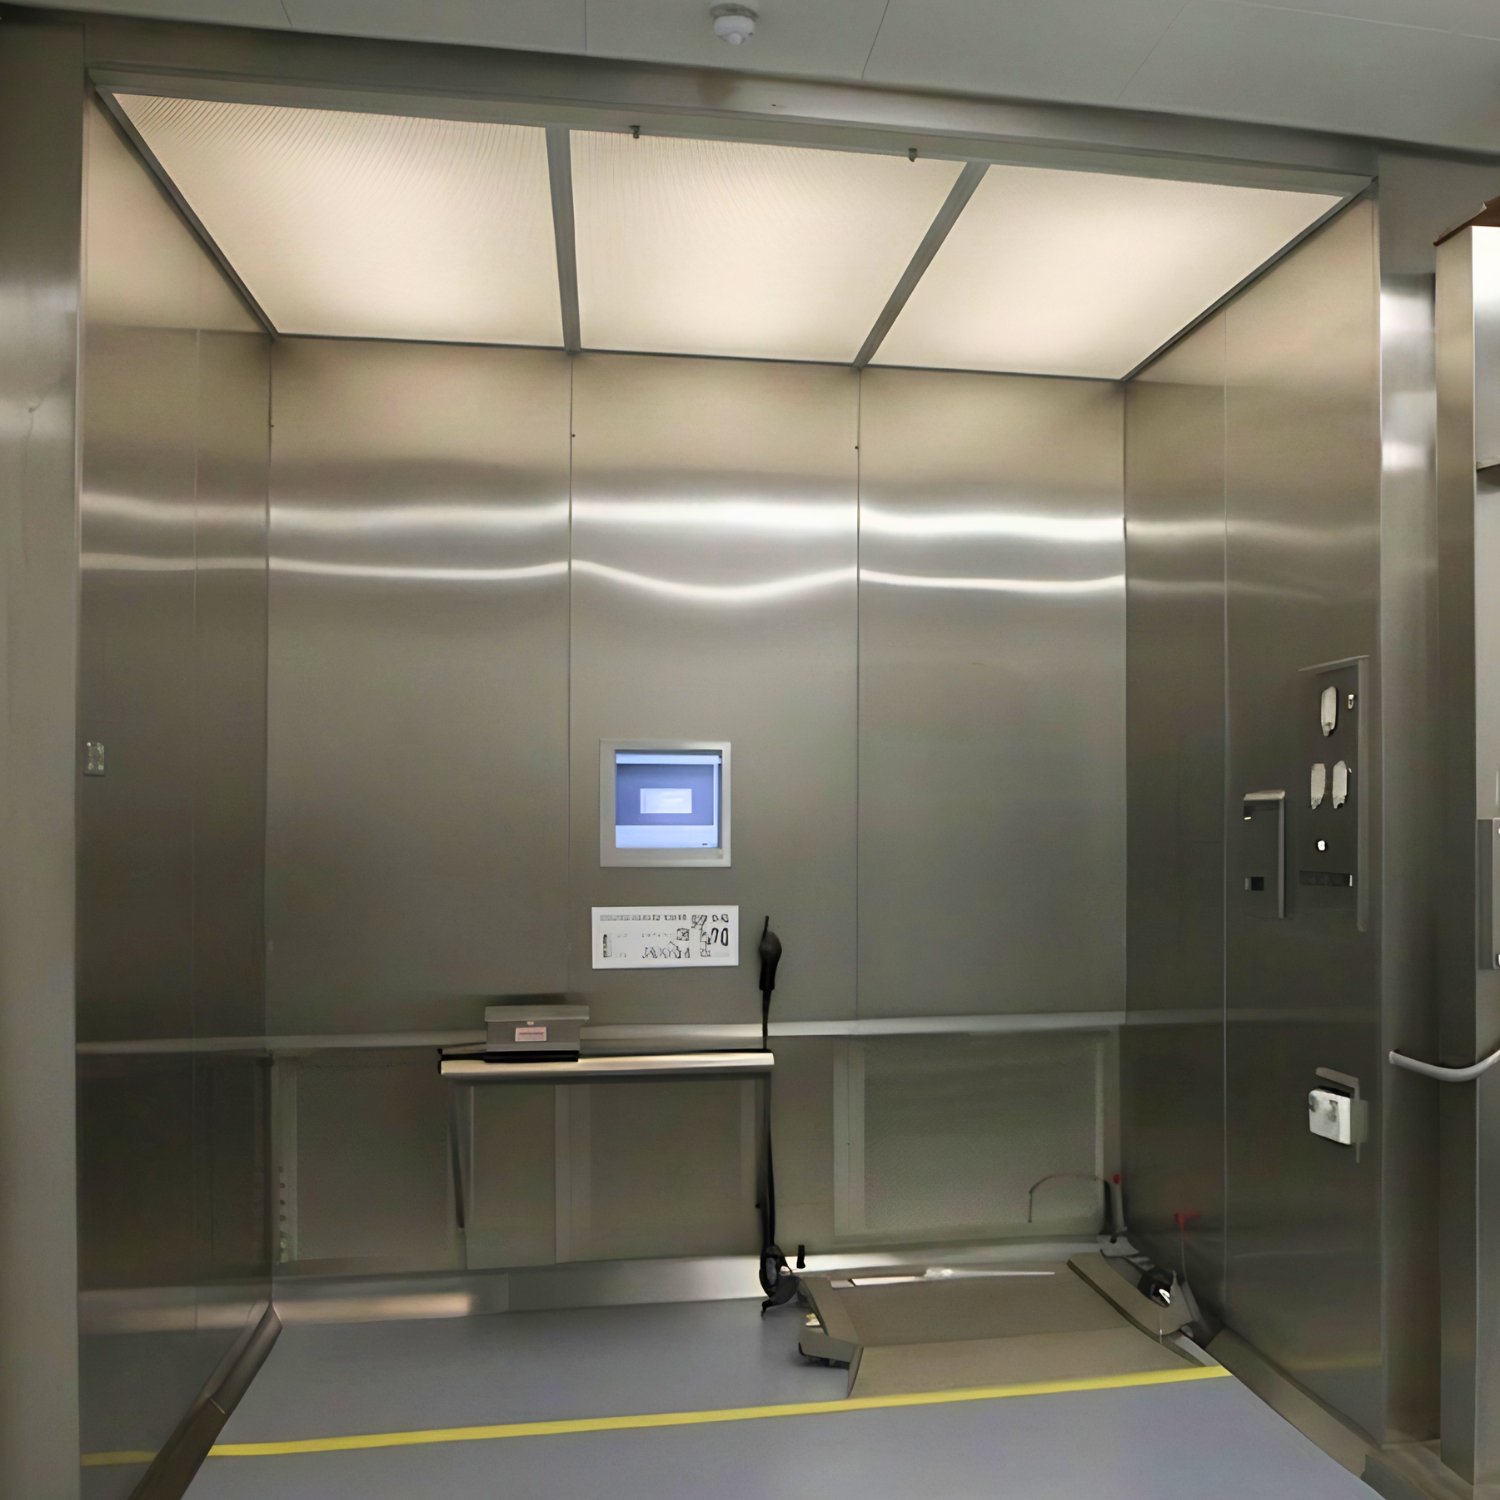 https://flairequip.com/wp-content/uploads/2026/05/weighting-booth-3.jpg
1500
1500
administrator
https://flairequip.com/wp-content/uploads/2022/11/logo-with-tm.png
administrator2026-05-18 07:02:262026-05-18 07:43:55Sampling & Dispensing Booth in Pharmaceutical Industry
https://flairequip.com/wp-content/uploads/2026/05/weighting-booth-3.jpg
1500
1500
administrator
https://flairequip.com/wp-content/uploads/2022/11/logo-with-tm.png
administrator2026-05-18 07:02:262026-05-18 07:43:55Sampling & Dispensing Booth in Pharmaceutical Industry https://flairequip.com/wp-content/uploads/2026/04/semiconductor-cleanroom-solutions.webp
720
1280
administrator
https://flairequip.com/wp-content/uploads/2022/11/logo-with-tm.png
administrator2026-04-13 07:54:332026-05-15 13:16:21How to improve the yeild in Semiconductor Production
https://flairequip.com/wp-content/uploads/2026/04/semiconductor-cleanroom-solutions.webp
720
1280
administrator
https://flairequip.com/wp-content/uploads/2022/11/logo-with-tm.png
administrator2026-04-13 07:54:332026-05-15 13:16:21How to improve the yeild in Semiconductor Production https://flairequip.com/wp-content/uploads/2026/03/Clean-booth-VS-traditioanl-cleanroom.webp
720
1280
administrator
https://flairequip.com/wp-content/uploads/2022/11/logo-with-tm.png
administrator2026-03-17 07:24:052026-05-15 13:29:09Clean Booth VS Traditional Cleanroom
https://flairequip.com/wp-content/uploads/2026/03/Clean-booth-VS-traditioanl-cleanroom.webp
720
1280
administrator
https://flairequip.com/wp-content/uploads/2022/11/logo-with-tm.png
administrator2026-03-17 07:24:052026-05-15 13:29:09Clean Booth VS Traditional Cleanroom https://flairequip.com/wp-content/uploads/2026/03/Flair-Cleanbooth.webp
720
1280
administrator
https://flairequip.com/wp-content/uploads/2022/11/logo-with-tm.png
administrator2026-03-12 02:52:002026-05-21 04:22:18Top 7 Industries That Use Modular Clean Booths
https://flairequip.com/wp-content/uploads/2026/03/Flair-Cleanbooth.webp
720
1280
administrator
https://flairequip.com/wp-content/uploads/2022/11/logo-with-tm.png
administrator2026-03-12 02:52:002026-05-21 04:22:18Top 7 Industries That Use Modular Clean Booths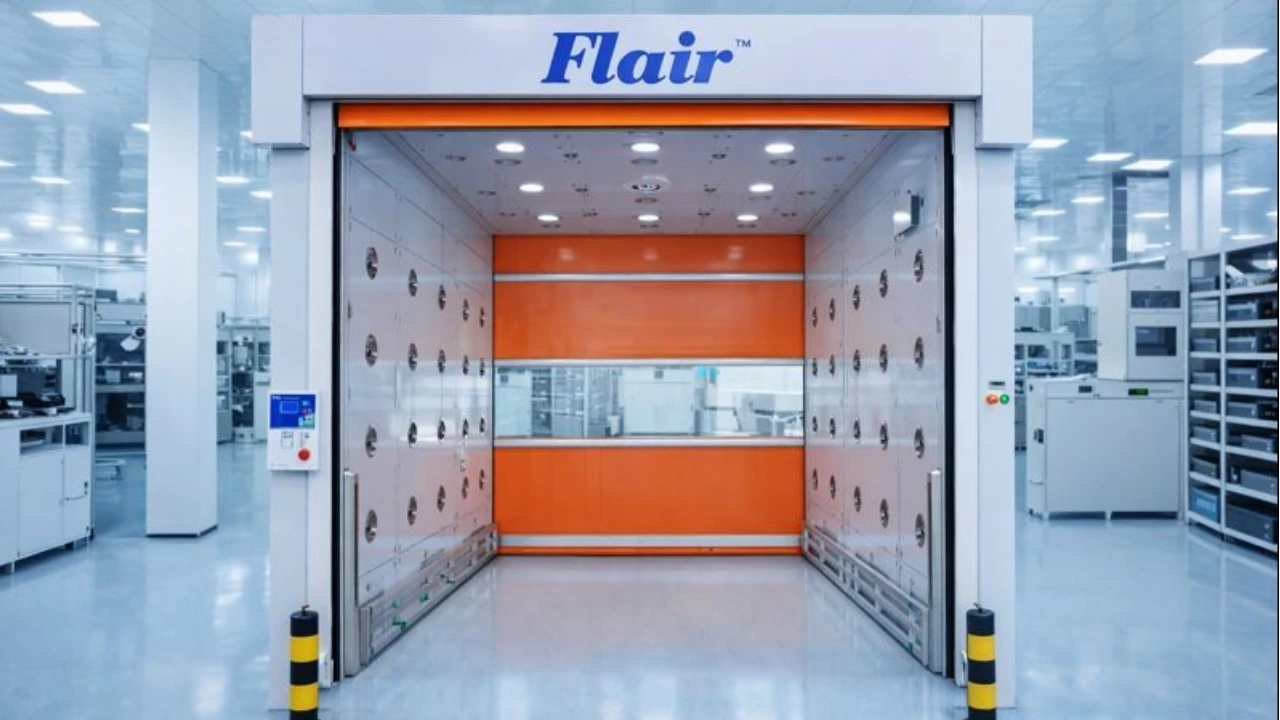 https://flairequip.com/wp-content/uploads/2026/01/FRD-air-shower.webp
720
1280
administrator
https://flairequip.com/wp-content/uploads/2022/11/logo-with-tm.png
administrator2026-01-29 05:59:402026-05-15 14:15:31Custom Fast-Rolling PVC Curtain Air Shower
https://flairequip.com/wp-content/uploads/2026/01/FRD-air-shower.webp
720
1280
administrator
https://flairequip.com/wp-content/uploads/2022/11/logo-with-tm.png
administrator2026-01-29 05:59:402026-05-15 14:15:31Custom Fast-Rolling PVC Curtain Air Shower https://flairequip.com/wp-content/uploads/2026/01/Sampling-booth1.jpeg
1280
960
administrator
https://flairequip.com/wp-content/uploads/2022/11/logo-with-tm.png
administrator2026-01-20 04:19:352026-01-20 04:44:26Successfully Delivers Custom Sampling Booth to Thailand
https://flairequip.com/wp-content/uploads/2026/01/Sampling-booth1.jpeg
1280
960
administrator
https://flairequip.com/wp-content/uploads/2022/11/logo-with-tm.png
administrator2026-01-20 04:19:352026-01-20 04:44:26Successfully Delivers Custom Sampling Booth to Thailand https://flairequip.com/wp-content/uploads/2026/01/Side-mounted-FFU-VS-ceiling-FFU-1.png
1024
1536
administrator
https://flairequip.com/wp-content/uploads/2022/11/logo-with-tm.png
administrator2026-01-06 03:44:362026-01-06 07:59:34Side-Mounted FFU VS Ceiling-mounted FFU
https://flairequip.com/wp-content/uploads/2026/01/Side-mounted-FFU-VS-ceiling-FFU-1.png
1024
1536
administrator
https://flairequip.com/wp-content/uploads/2022/11/logo-with-tm.png
administrator2026-01-06 03:44:362026-01-06 07:59:34Side-Mounted FFU VS Ceiling-mounted FFU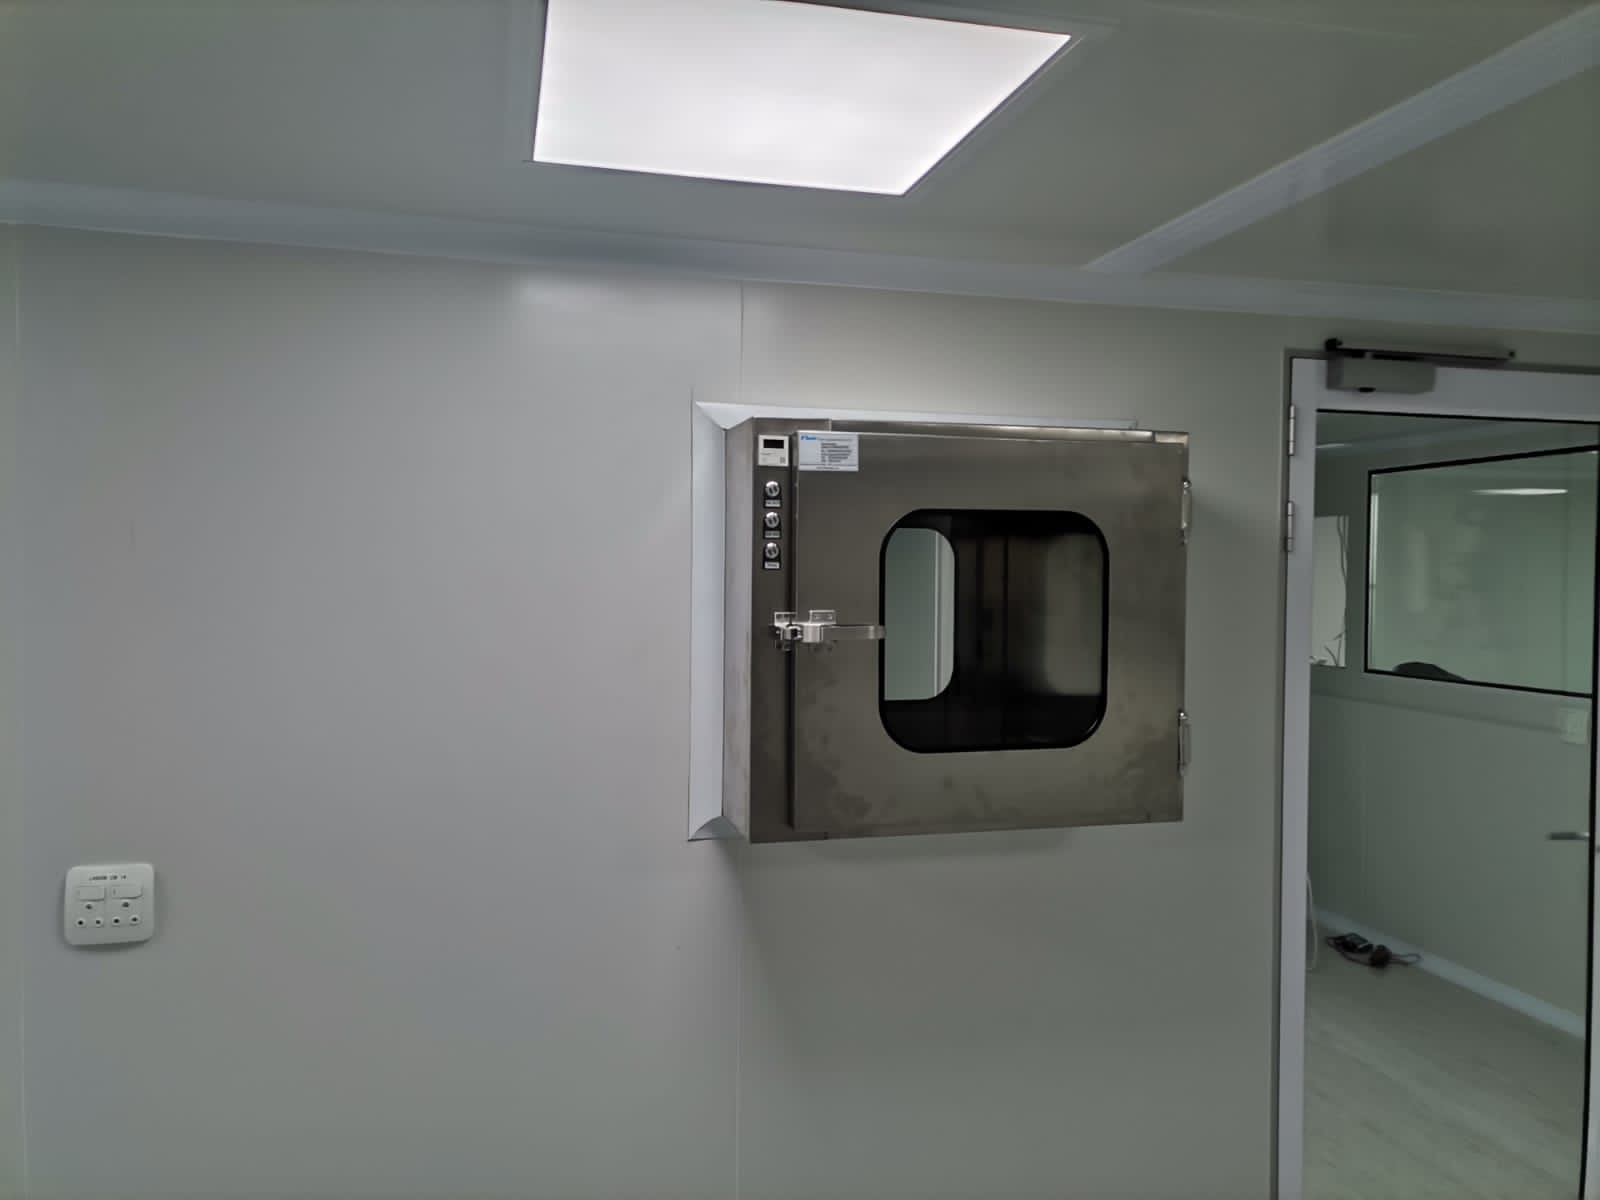 https://flairequip.com/wp-content/uploads/2025/12/Flair-Pass-box-1.jpg
1200
1600
administrator
https://flairequip.com/wp-content/uploads/2022/11/logo-with-tm.png
administrator2025-12-11 07:48:302025-12-11 07:48:53How to install pass box/Pass through
https://flairequip.com/wp-content/uploads/2025/12/Flair-Pass-box-1.jpg
1200
1600
administrator
https://flairequip.com/wp-content/uploads/2022/11/logo-with-tm.png
administrator2025-12-11 07:48:302025-12-11 07:48:53How to install pass box/Pass through https://flairequip.com/wp-content/uploads/2022/11/Double-automatic-door-air-shower.jpg
330
370
administrator
https://flairequip.com/wp-content/uploads/2022/11/logo-with-tm.png
administrator2025-11-18 08:34:252025-11-18 08:34:25What Is an Automatic Sliding Door Air Shower?
https://flairequip.com/wp-content/uploads/2022/11/Double-automatic-door-air-shower.jpg
330
370
administrator
https://flairequip.com/wp-content/uploads/2022/11/logo-with-tm.png
administrator2025-11-18 08:34:252025-11-18 08:34:25What Is an Automatic Sliding Door Air Shower? https://flairequip.com/wp-content/uploads/2024/09/Cleanroom_n.jpg
765
1067
administrator
https://flairequip.com/wp-content/uploads/2022/11/logo-with-tm.png
administrator2025-11-12 03:39:332026-01-13 09:09:06What is a Clean Room in Pharmaceutical Industry?
https://flairequip.com/wp-content/uploads/2024/09/Cleanroom_n.jpg
765
1067
administrator
https://flairequip.com/wp-content/uploads/2022/11/logo-with-tm.png
administrator2025-11-12 03:39:332026-01-13 09:09:06What is a Clean Room in Pharmaceutical Industry? https://flairequip.com/wp-content/uploads/2022/09/semiconductor.jpg
600
600
administrator
https://flairequip.com/wp-content/uploads/2022/11/logo-with-tm.png
administrator2025-09-22 06:38:432025-09-22 06:39:35Differences Between ISO Classes & GMP Grades
https://flairequip.com/wp-content/uploads/2022/09/semiconductor.jpg
600
600
administrator
https://flairequip.com/wp-content/uploads/2022/11/logo-with-tm.png
administrator2025-09-22 06:38:432025-09-22 06:39:35Differences Between ISO Classes & GMP Grades https://flairequip.com/wp-content/uploads/2022/08/hot-producthot-product-SUS-Air-shower-1.jpg
800
800
administrator
https://flairequip.com/wp-content/uploads/2022/11/logo-with-tm.png
administrator2025-06-27 08:13:392025-09-16 03:39:53Personnel air shower VS. Cargo air shower
https://flairequip.com/wp-content/uploads/2022/08/hot-producthot-product-SUS-Air-shower-1.jpg
800
800
administrator
https://flairequip.com/wp-content/uploads/2022/11/logo-with-tm.png
administrator2025-06-27 08:13:392025-09-16 03:39:53Personnel air shower VS. Cargo air shower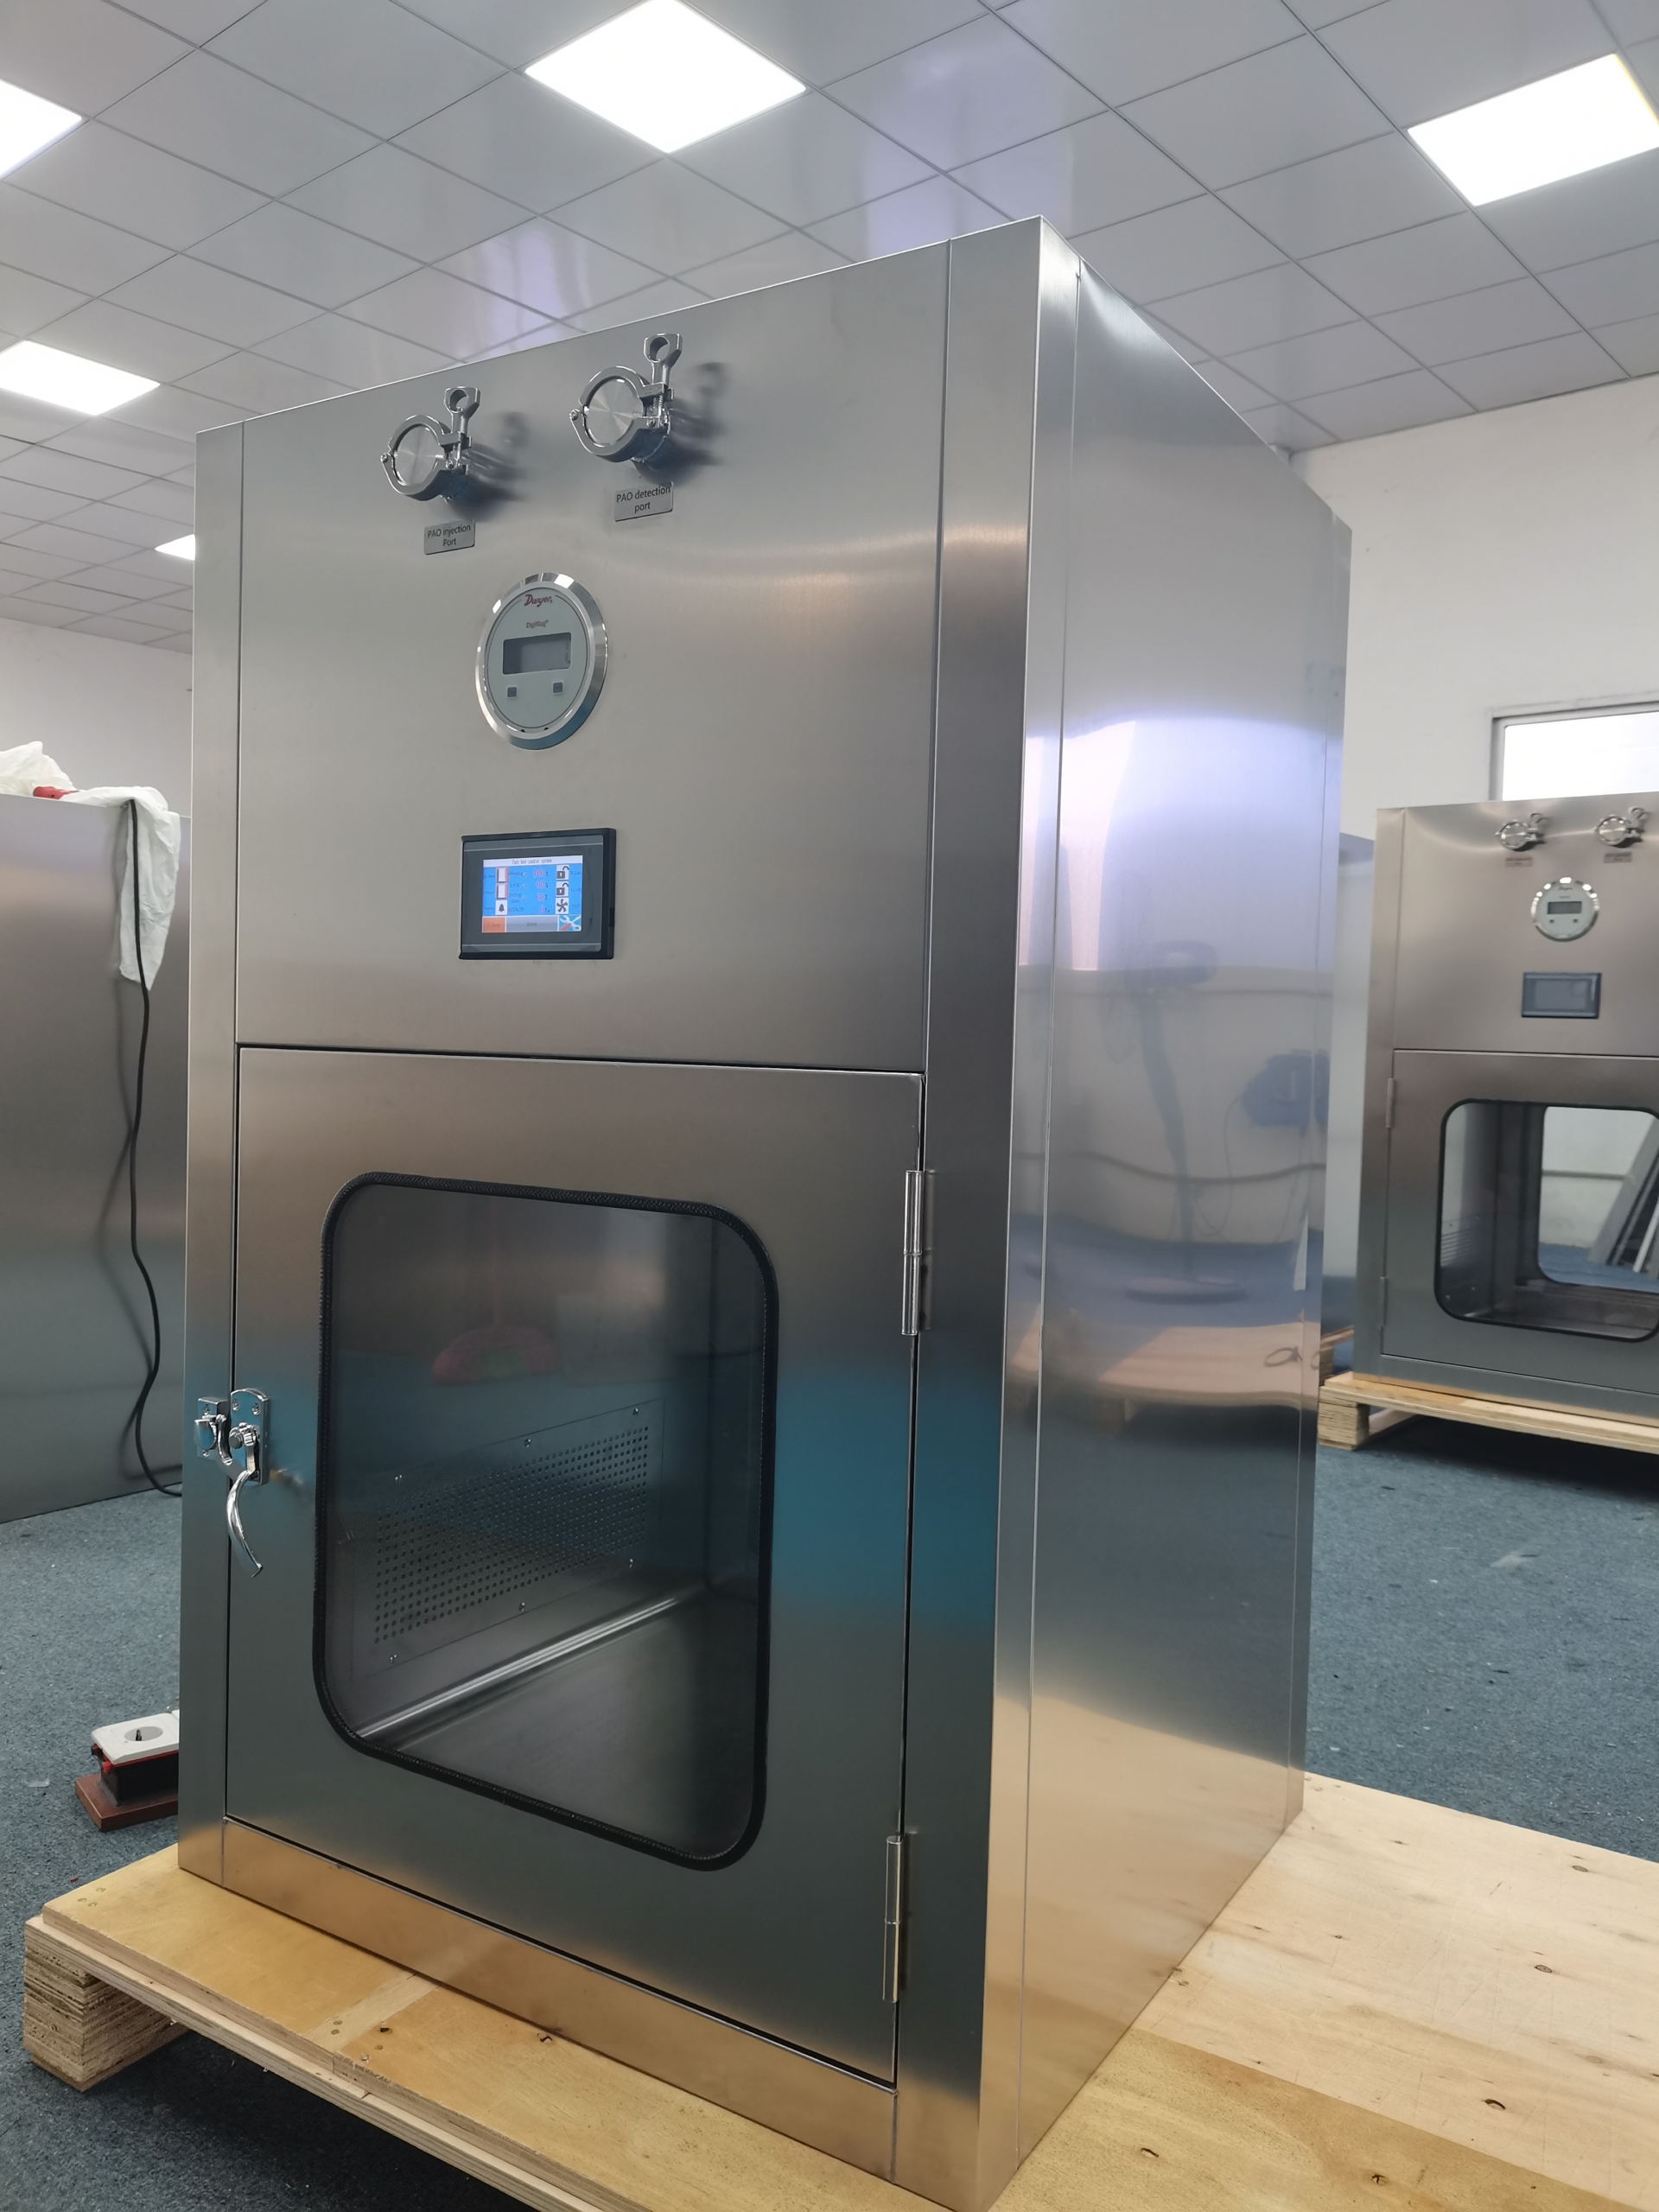 LAF passbox
https://flairequip.com/wp-content/uploads/2025/06/Pass-box2-scaled.jpg
2560
1920
administrator
https://flairequip.com/wp-content/uploads/2022/11/logo-with-tm.png
administrator2025-06-06 09:08:472025-11-19 09:00:26LAF Pass Box VS Pass Box with Air Shower
LAF passbox
https://flairequip.com/wp-content/uploads/2025/06/Pass-box2-scaled.jpg
2560
1920
administrator
https://flairequip.com/wp-content/uploads/2022/11/logo-with-tm.png
administrator2025-06-06 09:08:472025-11-19 09:00:26LAF Pass Box VS Pass Box with Air Shower https://flairequip.com/wp-content/uploads/2024/10/Embed-PASS-BOX.jpg
634
700
administrator
https://flairequip.com/wp-content/uploads/2022/11/logo-with-tm.png
administrator2025-04-09 06:45:512025-04-09 07:08:43FAQs About Pass Through/Pass Boxes
https://flairequip.com/wp-content/uploads/2024/10/Embed-PASS-BOX.jpg
634
700
administrator
https://flairequip.com/wp-content/uploads/2022/11/logo-with-tm.png
administrator2025-04-09 06:45:512025-04-09 07:08:43FAQs About Pass Through/Pass Boxes https://flairequip.com/wp-content/uploads/2025/03/Air-shower-tunnel.jpg
1620
1080
administrator
https://flairequip.com/wp-content/uploads/2022/11/logo-with-tm.png
administrator2025-03-24 08:41:492025-09-16 03:49:59Guide to Air Shower Tunnels
https://flairequip.com/wp-content/uploads/2025/03/Air-shower-tunnel.jpg
1620
1080
administrator
https://flairequip.com/wp-content/uploads/2022/11/logo-with-tm.png
administrator2025-03-24 08:41:492025-09-16 03:49:59Guide to Air Shower Tunnels https://flairequip.com/wp-content/uploads/2024/11/CLAF.jpg
720
960
administrator
https://flairequip.com/wp-content/uploads/2022/11/logo-with-tm.png
administrator2024-11-28 07:00:062025-09-22 06:06:07Common Issues with Ceiling Laminar Flow Hoods
https://flairequip.com/wp-content/uploads/2024/11/CLAF.jpg
720
960
administrator
https://flairequip.com/wp-content/uploads/2022/11/logo-with-tm.png
administrator2024-11-28 07:00:062025-09-22 06:06:07Common Issues with Ceiling Laminar Flow Hoods https://flairequip.com/wp-content/uploads/2022/12/LFH.jpg
400
600
administrator
https://flairequip.com/wp-content/uploads/2022/11/logo-with-tm.png
administrator2024-11-27 08:57:512025-09-15 07:51:55How to choose Ceiling Laminar Flow Hood
https://flairequip.com/wp-content/uploads/2022/12/LFH.jpg
400
600
administrator
https://flairequip.com/wp-content/uploads/2022/11/logo-with-tm.png
administrator2024-11-27 08:57:512025-09-15 07:51:55How to choose Ceiling Laminar Flow Hood pass through-flair
https://flairequip.com/wp-content/uploads/2024/10/Flair-Pass-box1-scaled.jpg
1920
2560
administrator
https://flairequip.com/wp-content/uploads/2022/11/logo-with-tm.png
administrator2024-10-24 07:10:182024-11-27 03:32:32Pass through features&application
pass through-flair
https://flairequip.com/wp-content/uploads/2024/10/Flair-Pass-box1-scaled.jpg
1920
2560
administrator
https://flairequip.com/wp-content/uploads/2022/11/logo-with-tm.png
administrator2024-10-24 07:10:182024-11-27 03:32:32Pass through features&application https://flairequip.com/wp-content/uploads/2023/04/Air-Purifier-for-room_看图王.web_.png
600
600
administrator
https://flairequip.com/wp-content/uploads/2022/11/logo-with-tm.png
administrator2024-10-09 07:42:362024-10-09 07:53:56IAQ air purifier
https://flairequip.com/wp-content/uploads/2023/04/Air-Purifier-for-room_看图王.web_.png
600
600
administrator
https://flairequip.com/wp-content/uploads/2022/11/logo-with-tm.png
administrator2024-10-09 07:42:362024-10-09 07:53:56IAQ air purifier https://flairequip.com/wp-content/uploads/2024/09/gas-phase-filter.png
640
583
administrator
https://flairequip.com/wp-content/uploads/2022/11/logo-with-tm.png
administrator2024-09-30 04:02:302024-09-30 04:09:29Gas phase filters
https://flairequip.com/wp-content/uploads/2024/09/Cleanroom_n.jpg
765
1067
administrator
https://flairequip.com/wp-content/uploads/2022/11/logo-with-tm.png
administrator2024-09-24 03:57:422025-09-15 08:30:48Essential conerns in Cleanroom Design
https://flairequip.com/wp-content/uploads/2024/09/gas-phase-filter.png
640
583
administrator
https://flairequip.com/wp-content/uploads/2022/11/logo-with-tm.png
administrator2024-09-30 04:02:302024-09-30 04:09:29Gas phase filters
https://flairequip.com/wp-content/uploads/2024/09/Cleanroom_n.jpg
765
1067
administrator
https://flairequip.com/wp-content/uploads/2022/11/logo-with-tm.png
administrator2024-09-24 03:57:422025-09-15 08:30:48Essential conerns in Cleanroom Design https://flairequip.com/wp-content/uploads/2024/04/Class100-Clean-booth.jpg
1024
1024
administrator
https://flairequip.com/wp-content/uploads/2022/11/logo-with-tm.png
administrator2024-09-12 08:39:232025-09-16 04:36:39Cleanroom Classifications and Standards
https://flairequip.com/wp-content/uploads/2024/04/Class100-Clean-booth.jpg
1024
1024
administrator
https://flairequip.com/wp-content/uploads/2022/11/logo-with-tm.png
administrator2024-09-12 08:39:232025-09-16 04:36:39Cleanroom Classifications and Standards https://flairequip.com/wp-content/uploads/2022/09/air-shower-300px.jpg
300
600
administrator
https://flairequip.com/wp-content/uploads/2022/11/logo-with-tm.png
administrator2024-09-11 02:57:112025-12-18 07:57:37Air Shower Classifications
https://flairequip.com/wp-content/uploads/2022/09/air-shower-300px.jpg
300
600
administrator
https://flairequip.com/wp-content/uploads/2022/11/logo-with-tm.png
administrator2024-09-11 02:57:112025-12-18 07:57:37Air Shower Classifications https://flairequip.com/wp-content/uploads/2024/04/Pleated-HEPAFilter7-scaled.jpg
1920
2560
administrator
https://flairequip.com/wp-content/uploads/2022/11/logo-with-tm.png
administrator2024-04-29 02:57:442025-09-16 06:14:40Aluminum separator HEPA filter
https://flairequip.com/wp-content/uploads/2024/04/Pleated-HEPAFilter7-scaled.jpg
1920
2560
administrator
https://flairequip.com/wp-content/uploads/2022/11/logo-with-tm.png
administrator2024-04-29 02:57:442025-09-16 06:14:40Aluminum separator HEPA filter https://flairequip.com/wp-content/uploads/2022/11/Air-shower-1.jpg
907
1304
administrator
https://flairequip.com/wp-content/uploads/2022/11/logo-with-tm.png
administrator2024-04-22 05:53:232025-09-16 03:29:22Air Shower Maintenance
https://flairequip.com/wp-content/uploads/2022/11/Air-shower-1.jpg
907
1304
administrator
https://flairequip.com/wp-content/uploads/2022/11/logo-with-tm.png
administrator2024-04-22 05:53:232025-09-16 03:29:22Air Shower Maintenance  https://flairequip.com/wp-content/uploads/2022/11/Pass-box1.png
1080
1080
administrator
https://flairequip.com/wp-content/uploads/2022/11/logo-with-tm.png
administrator2024-04-19 06:45:192025-09-16 06:20:22How to choose the ideal pass through
https://flairequip.com/wp-content/uploads/2022/11/Pass-box1.png
1080
1080
administrator
https://flairequip.com/wp-content/uploads/2022/11/logo-with-tm.png
administrator2024-04-19 06:45:192025-09-16 06:20:22How to choose the ideal pass through https://flairequip.com/wp-content/uploads/2023/01/GMP-Pass-box1.jpg
400
600
administrator
https://flairequip.com/wp-content/uploads/2022/11/logo-with-tm.png
administrator2024-04-16 07:13:512025-09-16 06:51:25Classification of pass throughs
https://flairequip.com/wp-content/uploads/2023/01/GMP-Pass-box1.jpg
400
600
administrator
https://flairequip.com/wp-content/uploads/2022/11/logo-with-tm.png
administrator2024-04-16 07:13:512025-09-16 06:51:25Classification of pass throughs https://flairequip.com/wp-content/uploads/2024/04/Pass-box-in-Lab1.jpg
533
800
administrator
https://flairequip.com/wp-content/uploads/2022/11/logo-with-tm.png
administrator2024-04-15 03:40:152024-09-11 01:46:40Classification for cleanroom equipment
https://flairequip.com/wp-content/uploads/2024/04/Pass-box-in-Lab1.jpg
533
800
administrator
https://flairequip.com/wp-content/uploads/2022/11/logo-with-tm.png
administrator2024-04-15 03:40:152024-09-11 01:46:40Classification for cleanroom equipment https://flairequip.com/wp-content/uploads/2024/04/Pass-box-in-Cleanroom.jpg
750
750
administrator
https://flairequip.com/wp-content/uploads/2022/11/logo-with-tm.png
administrator2024-04-10 03:46:382025-09-16 07:42:31The Roles of Air Shower in CleanRooms
https://flairequip.com/wp-content/uploads/2024/04/Pass-box-in-Cleanroom.jpg
750
750
administrator
https://flairequip.com/wp-content/uploads/2022/11/logo-with-tm.png
administrator2024-04-10 03:46:382025-09-16 07:42:31The Roles of Air Shower in CleanRooms https://flairequip.com/wp-content/uploads/2023/05/EN779EN1822.png
1522
1616
administrator
https://flairequip.com/wp-content/uploads/2022/11/logo-with-tm.png
administrator2023-05-24 08:12:352024-09-04 02:07:10Air filter international classification
https://flairequip.com/wp-content/uploads/2023/05/EN779EN1822.png
1522
1616
administrator
https://flairequip.com/wp-content/uploads/2022/11/logo-with-tm.png
administrator2023-05-24 08:12:352024-09-04 02:07:10Air filter international classification https://flairequip.com/wp-content/uploads/2023/05/Flair-Air-filters.png
893
1064
administrator
https://flairequip.com/wp-content/uploads/2022/11/logo-with-tm.png
administrator2023-05-05 06:30:272025-09-16 07:53:01How does HVAC system works?
https://flairequip.com/wp-content/uploads/2023/05/Flair-Air-filters.png
893
1064
administrator
https://flairequip.com/wp-content/uploads/2022/11/logo-with-tm.png
administrator2023-05-05 06:30:272025-09-16 07:53:01How does HVAC system works? https://flairequip.com/wp-content/uploads/2022/09/how-to-choose-ffu.jpg
580
1000
admin
https://flairequip.com/wp-content/uploads/2022/11/logo-with-tm.png
admin2022-09-26 10:08:322025-09-16 08:22:00How to choose FFU for your cleanroom
https://flairequip.com/wp-content/uploads/2022/09/how-to-choose-ffu.jpg
580
1000
admin
https://flairequip.com/wp-content/uploads/2022/11/logo-with-tm.png
admin2022-09-26 10:08:322025-09-16 08:22:00How to choose FFU for your cleanroom https://flairequip.com/wp-content/uploads/2022/09/blog-1.jpg
580
1000
admin
https://flairequip.com/wp-content/uploads/2022/11/logo-with-tm.png
admin2022-09-26 09:53:042023-02-13 02:34:27FILTECH 2023
https://flairequip.com/wp-content/uploads/2022/09/blog-1.jpg
580
1000
admin
https://flairequip.com/wp-content/uploads/2022/11/logo-with-tm.png
admin2022-09-26 09:53:042023-02-13 02:34:27FILTECH 2023 https://flairequip.com/wp-content/uploads/2022/09/HVAC-System-Image.jpg
450
680
admin
https://flairequip.com/wp-content/uploads/2022/11/logo-with-tm.png
admin2022-09-26 09:01:512026-08-04 10:32:35Air Filters for cleanroom HVAC systems
https://flairequip.com/wp-content/uploads/2022/09/HVAC-System-Image.jpg
450
680
admin
https://flairequip.com/wp-content/uploads/2022/11/logo-with-tm.png
admin2022-09-26 09:01:512026-08-04 10:32:35Air Filters for cleanroom HVAC systems https://flairequip.com/wp-content/uploads/2022/09/cleanroom-type.jpg
580
1000
admin
https://flairequip.com/wp-content/uploads/2022/11/logo-with-tm.png
admin2022-09-23 08:25:412025-09-17 01:47:17Cleanroom Types and Construction
https://flairequip.com/wp-content/uploads/2022/09/cleanroom-type.jpg
580
1000
admin
https://flairequip.com/wp-content/uploads/2022/11/logo-with-tm.png
admin2022-09-23 08:25:412025-09-17 01:47:17Cleanroom Types and Construction