Cleanroom Equipment for
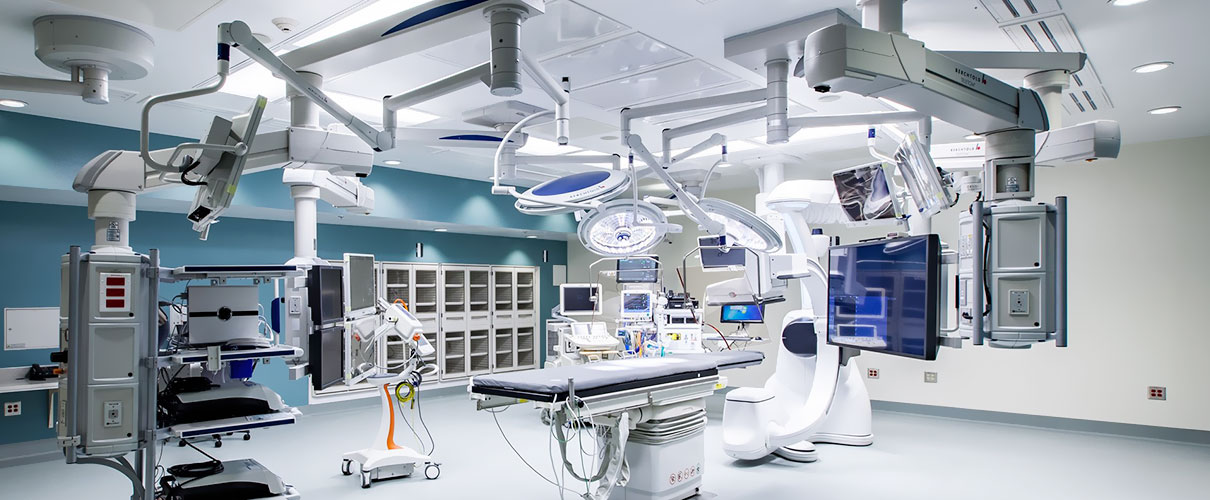
Hospitals are a dynamic environment where medical personnel work diligently to maintain a level of cleanliness to ensure patient safety. In doing so, more hospitals are utilizing clean technology to cut down on harmful airborne particles while maintaining an antimicrobial environment.
Project Case: Operating Theatre Ceiling HEPA Filtration System
We recently supplied a custom ceiling HEPA filter system for a hospital operating theatre requiring ISO5 cleanroom classification – the highest standard for infection-sensitive surgical environments such as orthopaedics, cardiac surgery, transplants, and neurosurgery .
The Challenge:
The client needed a ceiling-mounted laminar flow system that could:
-
Achieve ISO5 “Operational” classification under real surgical conditions
-
Maintain <10 CFU/m³ (Colony Forming Units) – the benchmark for ultra-clean ventilation in infection-sensitive procedures .
-
Eliminate turbulent zones that could recirculate contaminated air into the sterile surgical field
-
Provide comfortable working conditions for the surgical team without restrictive curtains
Our Solution:
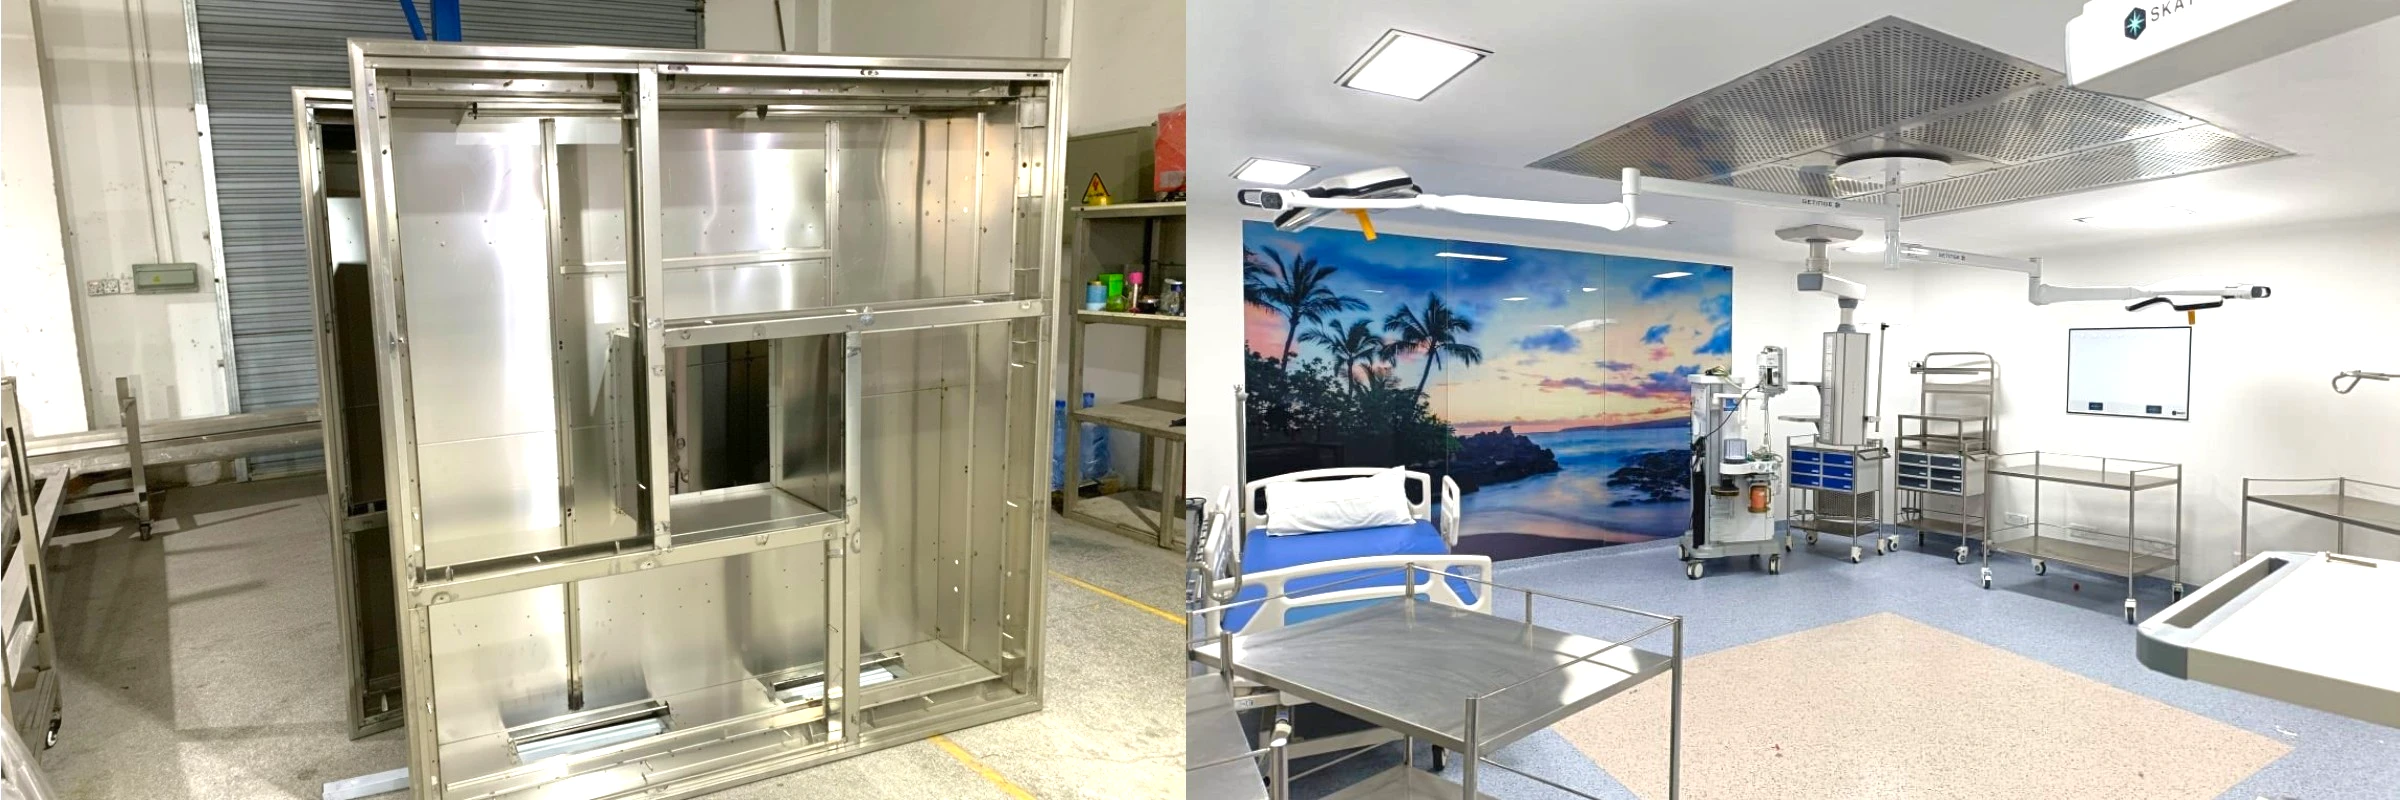
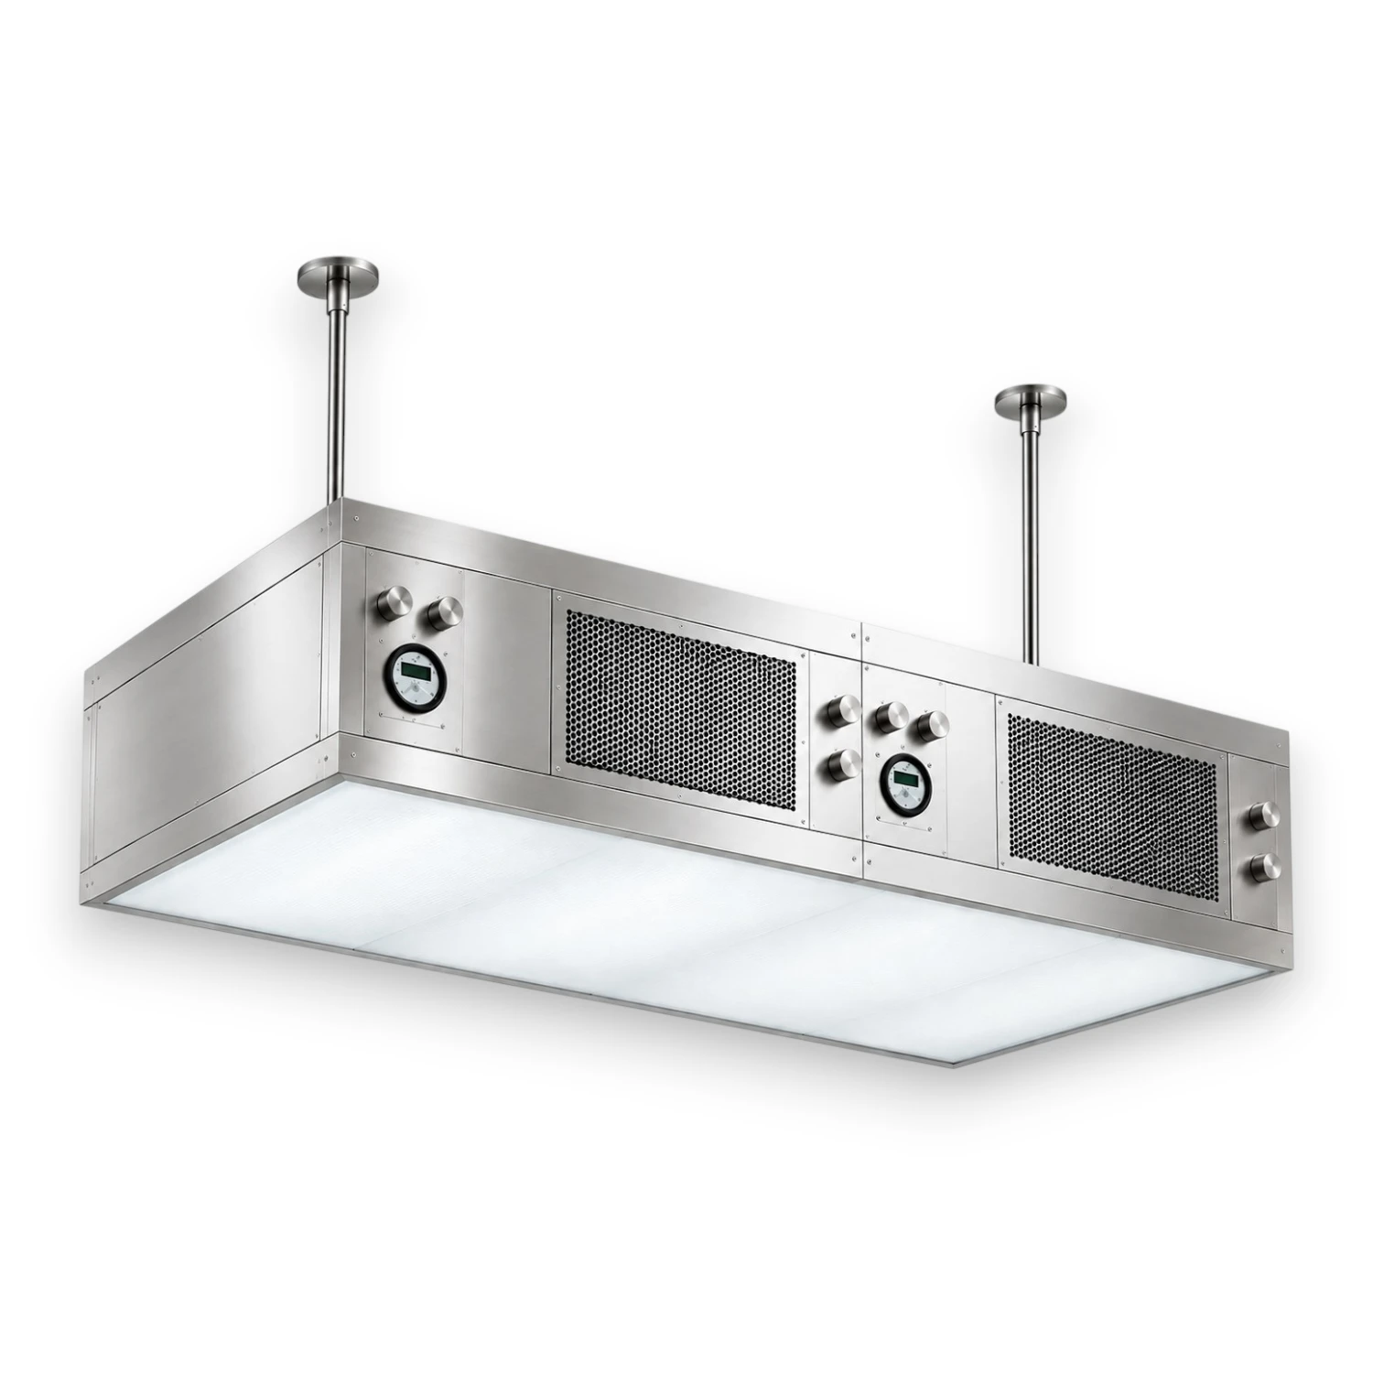
Laminar Flow Operating Room Ceiling Modules
Flair delivered a differential airflow velocity ceiling system featuring:
-

H14 HEPA filtration with individual filter scanning and integrity testing .
-
Multi-zone airflow profile – higher velocity at the centre (over the operating table) decreasing toward the perimeter, preventing contaminated air from entering the sterile zone while ensuring patient protection and surgical team comfort .
-
Stainless steel AISI 304 construction – durable and compatible with standard sanitising agents .
-
Tool-free filter replacement design – minimising downtime during maintenance .
Results Achieved:
-
Cleanroom classification: ISO5 “Operational” (validated during live surgery)
-
Microbial count: <5 CFU/m³ – well below the <10 CFU/m³ requirement .
-
Draft-free environment around the surgical table – improved comfort for the surgical team
-
No side curtains required – enabling full flexibility in positioning equipment and lights .
Why This Matters for Your Projects:
Based on our review of your capabilities, this case is particularly relevant because:
-
Cleanroom systems are one of your core business areas, and operating theatres represent the most demanding application of cleanroom technology in healthcare.
-
For hospitals, Surgical Site Infections (SSIs) remain a critical concern – and the OR ceiling HEPA system is the frontline defence. A properly engineered system directly impacts patient outcomes and hospital liability .
-
This project demonstrates Flair’s ability to deliver customised, project-specific cleanroom equipment – not just standard off-the-shelf products.
-
The integration between equipment and HVAC is crucial. Our team works with your engineers to ensure seamless system performance.For hospitals, Surgical Site Infections (SSIs) remain a critical concern – and the OR ceiling HEPA system is the frontline defence. A properly engineered system directly impacts patient outcomes and hospital liability
Why cleanroom is important in hospital?
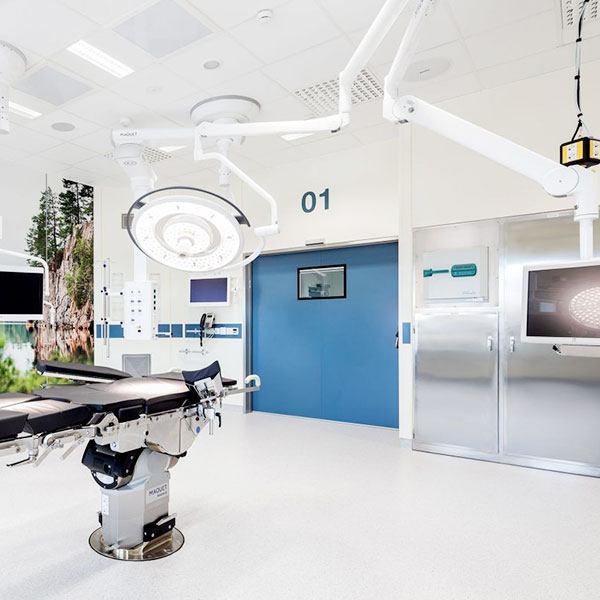
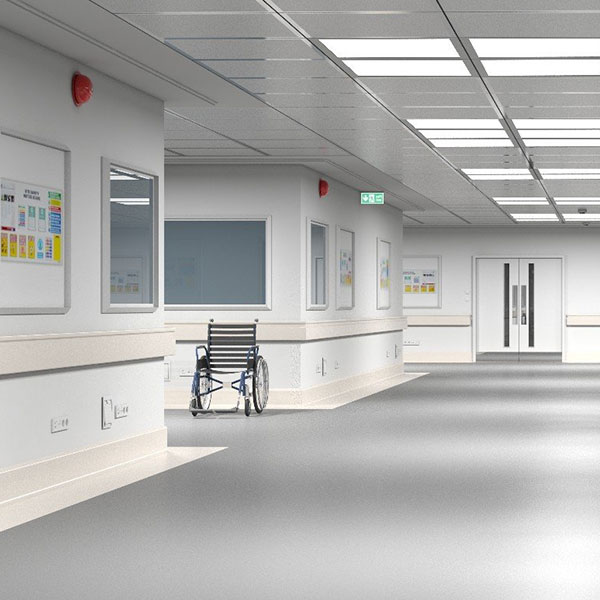
Originally, cleanrooms and controlled environments were built just for surgical suites and pharmacy units inside hospitals. With an increase in hospital-acquired infections and the changing landscape of infectious diseases like COVID-19, healthcare facilities are implementing more cleanroom technology to control contamination and stop the spread of disease.
In an ICU or OR, the enemy is often invisible. Airborne particles like dust, skin cells, respiratory droplets, and microbes (bacteria, viruses, and fungi) pose a constant threat to vulnerable patients.
-
In the OR: During surgical procedures, patients have open incisions, making them directly susceptible to Surgical Site Infections (SSIs). Airborne contaminants can settle on surgical instruments, implants, or the wound itself, leading to post-operative complications.
-
In the ICU: Patients here are critically ill, with often compromised immune systems. Their bodies are less capable of fighting off infections, and procedures like central line insertions or ventilators can create pathways for pathogens. Hospital-Acquired Infections (HAIs) like MRSA or pneumonia are a significant risk.
How Cleanroom Technology Creates a Sanctuary of Safety
Cleanroom design for hospitals focuses on controlling four key elements to mitigate these risks:
1. Superior Air Filtration (HEPA/ULPA Filters)
This is the cornerstone of the system.
-
HEPA (High-Efficiency Particulate Air) filters are standard in modern ORs and ICUs. They remove at least 99.97% of airborne particles 0.3 microns in size. This captures most bacteria and many viruses.
-
ULPA (Ultra-Low Penetration Air) filters, used in the most critical settings, are even more efficient, capturing 99.999% of particles down to 0.1 microns.
2. Controlled Airflow and Pressurization
-
Laminar Airflow: In an OR, you’ll often find laminar airflow systems directly over the surgical table. This creates a steady, “curtain” of ultra-clean air that sweeps contaminants away from the surgical site, protecting the patient and the exposed tissues.
-
Positive Pressure: Operating rooms are kept at a higher air pressure than the surrounding corridors. This means when a door is opened, clean air flows out, preventing unfiltered, contaminated air from seeping in.
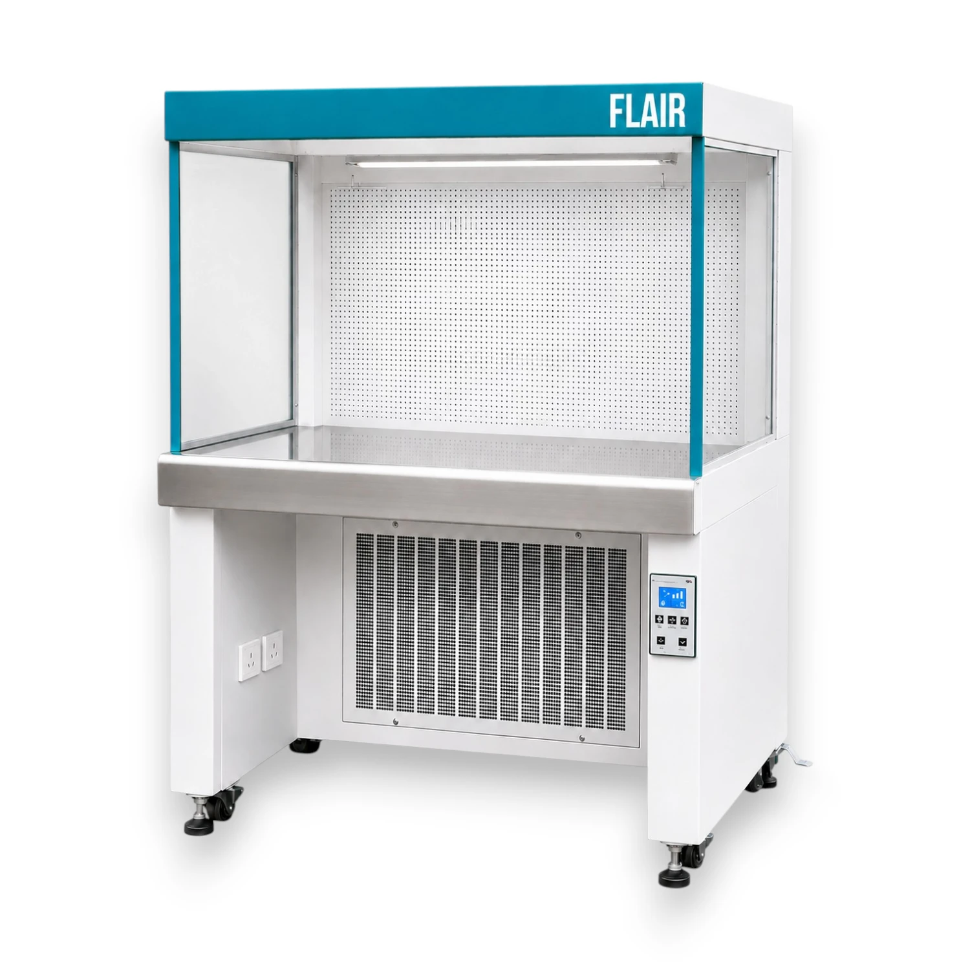
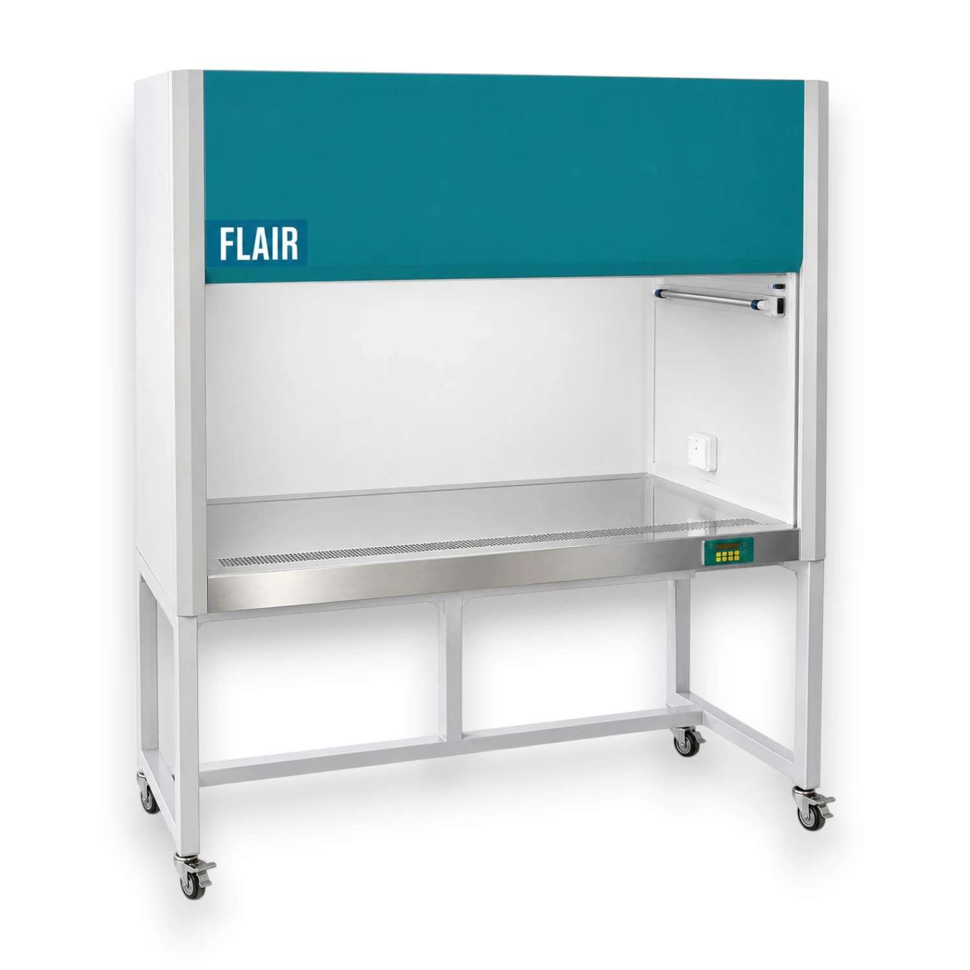
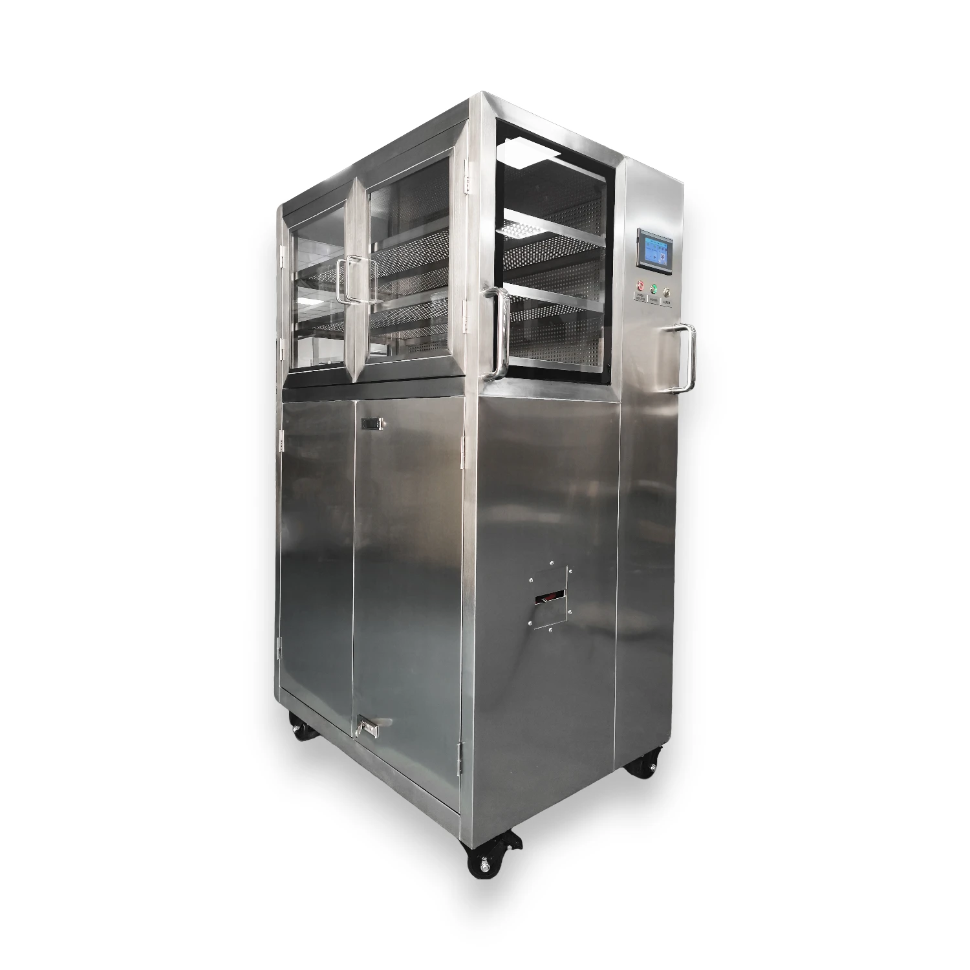
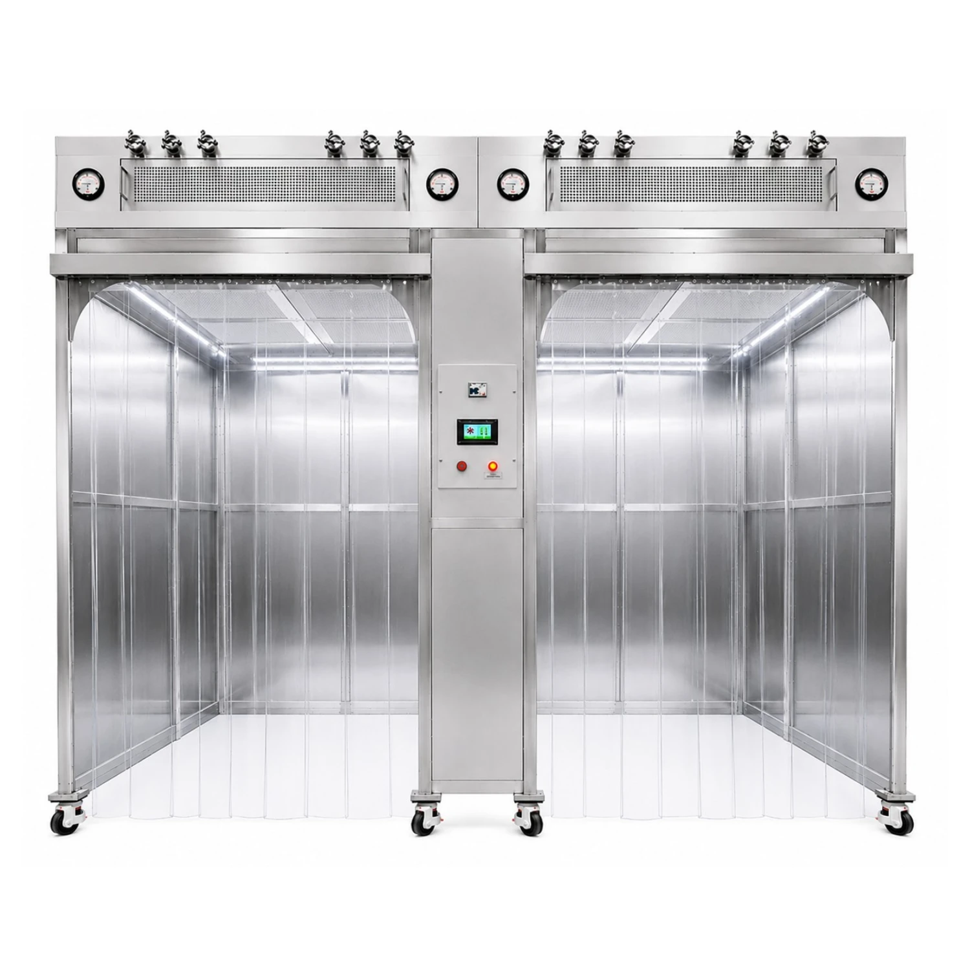
We can offer these hospital cleanroom equipments: pass-through, air filter, air purifier, etc for the hospital cleanroom operating room, patient room, isolator room, ICU, etc.